1/8
£250,000
3 beds · 1 bath
Silverthorne Avenue, Woodsetton, Tipton, DY4 8AQ
0.16 miles
away
Added yesterday eXp UK
Added yesterday
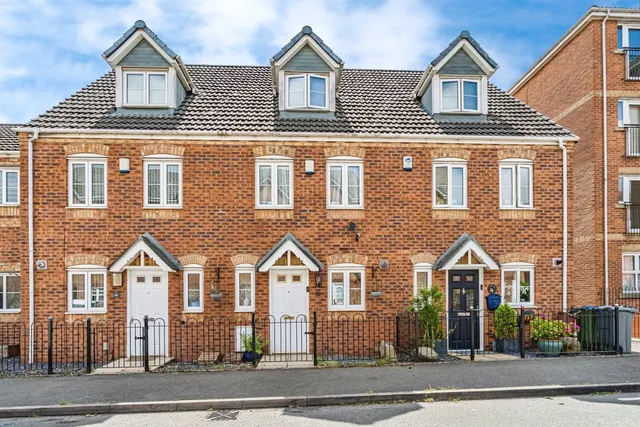
EXCELLENT 4 BEDROOM FAMILY HOME — MODERN INTERIORS — NEW KITCHEN — DECEPTIVELY SPACIOUS OVER THREE FLOORS — HIGHLY PRIVATE REAR GARDEN — OFF-ROAD PARKING — AN ABSOLUTE MUST SEE!! ***Viewing is highly recommended - Book a viewing 24/7 via he PurpleBricks app/website*** A fantastic opportunity to own this excellent 4 bedroom family home, nestled in a highly popular residential area of Tipton Deceptively spacious with tasteful decor, and further benefiting from a versatile living layout over three floors, new kitchen, modern interiors, home office, 3 double bedrooms, off-road parking, and a highly private rear garden - Do not miss out n this one! Conveniently located with excellent transport links and greta accessibility to Tipton train station, within highly desirable school catchment, and only a short walk to all amenities - Proving to be the ideal investment for growing families looking for the perfect blend of contemporary living, privacy, and convenience.
Oxford Way, Tipton, DY4 8AL
A £243,000 mortgage. Most lenders would want a household income of about £54,000 to support it.
A guide only, for a capital repayment mortgage. The rate you are offered and what you can borrow depend on your circumstances and a full application with a lender or broker. Your home may be repossessed if you do not keep up repayments on your mortgage.
HM Land Registry sales in DY4 8AL. Floor areas from Energy Performance Certificates where matched.
| Address | Type | Sold | Size | Size | £/sq ft | Price |
|---|---|---|---|---|---|---|
| 33, Oxford Way Terraced | Terraced | Nov 2025 | 1,163 sq ft £211/sq ft | 1,163 sq ft | £211 | £245,000 |
| 23, Oxford Way Semi-detached | Semi-detached | Feb 2025 | 797 sq ft £304/sq ft | 797 sq ft | £304 | £242,000 |
| 26, Oxford Way Flat / maisonette | Flat / maisonette | Dec 2024 | 646 sq ft £173/sq ft | 646 sq ft | £173 | £112,000 |
| 14, Oxford Way Terraced | Terraced | Dec 2024 | — | — | — | £225,000 |
| 40, Oxford Way Semi-detached | Semi-detached | Sept 2024 | 1,249 sq ft £272/sq ft | 1,249 sq ft | £272 | £340,000 |
| 31, Oxford Way Semi-detached | Semi-detached | Apr 2024 | 1,432 sq ft £173/sq ft | 1,432 sq ft | £173 | £247,500 |
| 45, Oxford Way Terraced | Terraced | Feb 2024 | 893 sq ft £187/sq ft | 893 sq ft | £187 | £167,000 |
| 48, Oxford Way Semi-detached | Semi-detached | Nov 2023 | 764 sq ft £294/sq ft | 764 sq ft | £294 | £225,000 |
The neighbourhood around this property.