1/39
£1,000,000
Bungalow · 3 beds · 2 baths · 1,927 sq ft
Main Street, Repton Derby, DE65
0.04 miles away
Freehold
Added yesterday
Added yesterday
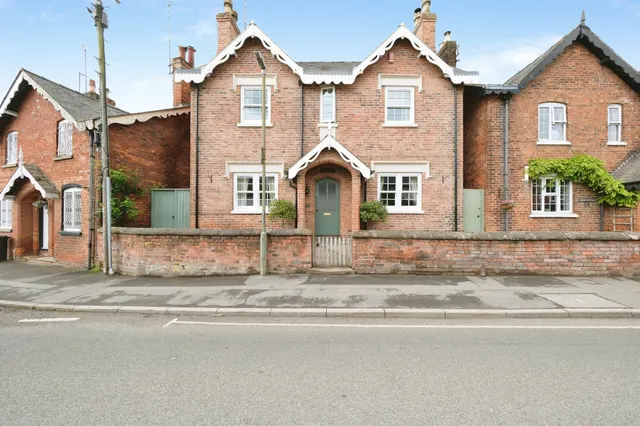
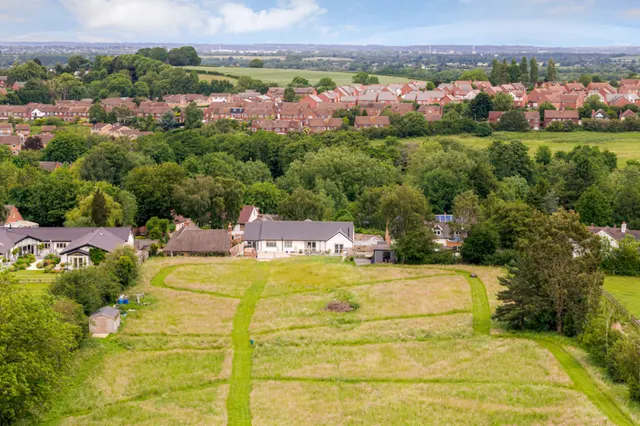
The Detail This unique barn conversion has been carefully crafted to balance original character with contemporary specification. Entry is through a statement barn door into an impressive kitchen diner, where a vaulted ceiling, exposed beams, and Velux windows create a bright and open environment. The kitchen is fitted with base units, soft-close drawers, and integrated Siemens appliances including an induction hob, oven, microwave, extractor, and Corian work surfaces to finish the look.
Main Street, Repton
A £382,000 mortgage. Most lenders would want a household income of about £85,000 to support it.
A guide only, for a capital repayment mortgage. The rate you are offered and what you can borrow depend on your circumstances and a full application with a lender or broker. Your home may be repossessed if you do not keep up repayments on your mortgage.
The neighbourhood around this property.