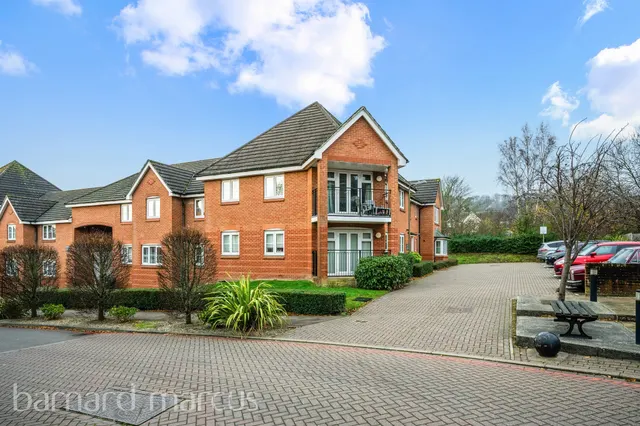
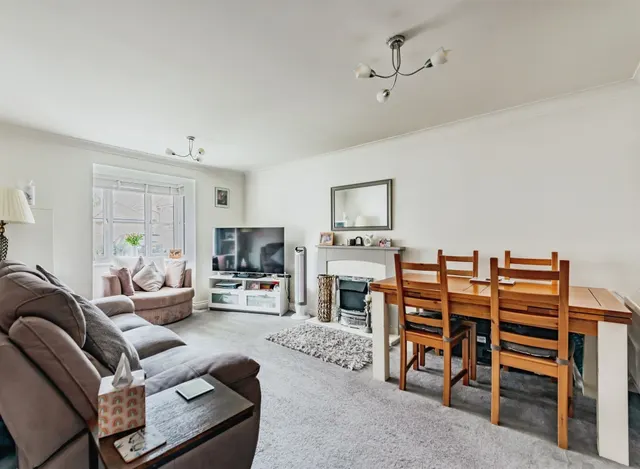
1/8
£465,000
2 beds · 1 bath
Redstone Road, Redhill
0.09 miles
away
Freehold
Added on 16/09/2026 William H. Brown
Added on 16/09/2026
A beautifully arranged four/five-bedroom home set across four generous floors, offering a wonderful sense of space, flexibility and warmth - perfectly suited to the evolving needs of modern family life. From the moment you step inside, the home invites you to imagine day-to-day living at its finest. The lower ground floor forms a sociable heart to the home, where a bright and welcoming kitchen/breakfast room sets the scene for relaxed mornings and busy family routines, flowing through to a dining room with a feature fireplace surround, storage and box bay window.
£406 per sq ft, below the middle of recent sales in RH1 (£347–£599, 10th–90th percentile, 1,188 sales over 24 months).
Lowest and highest are the 10th and 90th percentiles of 1,188 homes sold in RH1 over the last 24 months. This home's figure uses its asking price. All sold £/sq ft in RH1 →
Earlsbrook Road, Redhill, RH1 6DP
A £540,000 mortgage. Most lenders would want a household income of about £120,000 to support it.
A guide only, for a capital repayment mortgage. The rate you are offered and what you can borrow depend on your circumstances and a full application with a lender or broker. Your home may be repossessed if you do not keep up repayments on your mortgage.
HM Land Registry sales in RH1 6DP. Floor areas from Energy Performance Certificates where matched.
| Address | Type | Sold | Size | Size | £/sq ft | Price |
|---|---|---|---|---|---|---|
| 74, Earlsbrook Road Semi-detached | Semi-detached | Sept 2025 | 1,206 sq ft £531/sq ft | 1,206 sq ft | £531 | £640,000 |
| 66a, Earlsbrook Road Flat / maisonette | Flat / maisonette | Apr 2025 | 517 sq ft £453/sq ft | 517 sq ft | £453 | £234,000 |
| 78a, Earlsbrook Road Flat / maisonette | Flat / maisonette | Jun 2024 | 506 sq ft £376/sq ft | 506 sq ft | £376 | £190,000 |
| 52, Earlsbrook Road Terraced | Terraced | Sept 2022 | 1,195 sq ft £490/sq ft | 1,195 sq ft | £490 | £585,000 |
| 10, Earlsbrook Road Detached | Detached | Apr 2022 | 926 sq ft £605/sq ft | 926 sq ft | £605 | £560,000 |
| 14, Earlsbrook Road Terraced | Terraced | Apr 2022 | 1,249 sq ft £420/sq ft | 1,249 sq ft | £420 | £525,000 |
| 2, Earlsbrook Road Flat / maisonette | Flat / maisonette | Jan 2022 | 1,206 sq ft £272/sq ft | 1,206 sq ft | £272 | £328,000 |
| 64, Earlsbrook Road Semi-detached | Semi-detached | Jan 2022 | 1,647 sq ft £404/sq ft | 1,647 sq ft | £404 | £665,000 |
The neighbourhood around this property.