1/26
£2,000,000
House · 8 beds · 6 baths · 12,299 sq ft
Neston, Corsham, SN13
Freehold

Added on 21/09/2026
Added on 21/09/2026
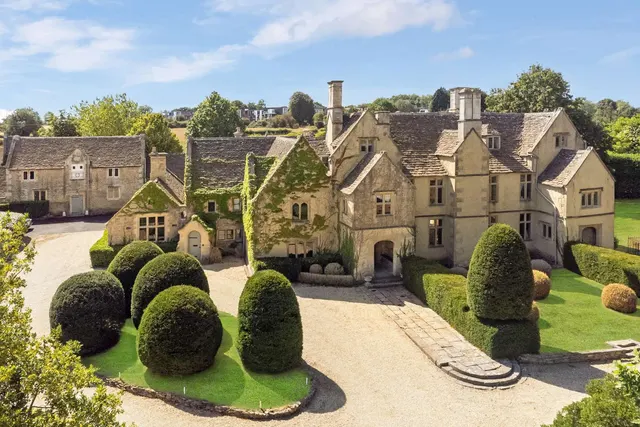
A historic manor house with separate coach house and groom's flat Jaggards is a beautiful Grade II* Listed Jacobean country house with medieval elements, offering a peaceful retreat from modern life. The property combines medieval, Georgian, and Victorian interiors with Jacobean oakpaneled drawing rooms and traditional strapwork ceilings, creating a unique blend of character and practicality. The current owner has carefully maintained and restored the property over the past 25 years.
This home is in band H, which costs £5,144 a year in Wiltshire for 2026/27.
Figures from MHCLG (Open Government Licence v3): the average bill for each band across Wiltshire, including the typical parish precept, so a parish's own bill can differ a little. Discounts lower the bill, such as 25% off for an adult living alone. Check a home's band on GOV.UK.
£219 per sq ft, below almost all recent sales in SN13 (£242–£487, 10th–90th percentile, 479 sales over 24 months).
Lowest and highest are the 10th and 90th percentiles of 479 homes sold in SN13 over the last 24 months. This home's figure uses its asking price. All sold £/sq ft in SN13 →
Jaggards Lane, Corsham, SN13
A £1,800,000 mortgage. Most lenders would want a household income of about £400,000 to support it.
A guide only, for a capital repayment mortgage. The rate you are offered and what you can borrow depend on your circumstances and a full application with a lender or broker. Your home may be repossessed if you do not keep up repayments on your mortgage.
HM Land Registry sales in SN13. Floor areas from Energy Performance Certificates where matched.
| Address | Type | Sold | Size | Size | £/sq ft | Price |
|---|---|---|---|---|---|---|
| 5, Sawyers Crescent SN13 9EG Detached | Detached | Aug 2026 | 1,938 sq ft £230/sq ft | 1,938 sq ft | £230 | £445,000 |
| 25, Bellott Drive SN13 9UQ Detached | Detached | Aug 2026 | 861 sq ft £441/sq ft | 861 sq ft | £441 | £380,000 |
| 39, Station Road SN13 9EY Semi-detached | Semi-detached | Aug 2026 | 797 sq ft £439/sq ft | 797 sq ft | £439 | £350,000 |
| 19, Pockeridge Road SN13 9SB Semi-detached | Semi-detached | Aug 2026 | 721 sq ft £291/sq ft | 721 sq ft | £291 | £210,000 |
| 42, Freestone Way SN13 9EE Flat / maisonette | Flat / maisonette | Jul 2026 | 570 sq ft £282/sq ft | 570 sq ft | £282 | £161,000 |
| 50, Portland Rise SN13 9GT Detached | Detached | Jul 2026 | 1,410 sq ft £319/sq ft | 1,410 sq ft | £319 | £450,000 |
| 24, Pockeridge Road SN13 9SB Semi-detached | Semi-detached | Jul 2026 | 753 sq ft £173/sq ft | 753 sq ft | £173 | £130,000 |
| 11, Pool Green SN13 9SN Semi-detached | Semi-detached | Jul 2026 | 1,313 sq ft £362/sq ft | 1,313 sq ft | £362 | £475,000 |
The neighbourhood around this property.


