1/8
£230,000
3 beds · 1 bath
Hazel Road, Exeter, EX2
0.04 miles
away
Freehold
Added on 16/09/2026 Your Move
Added on 16/09/2026
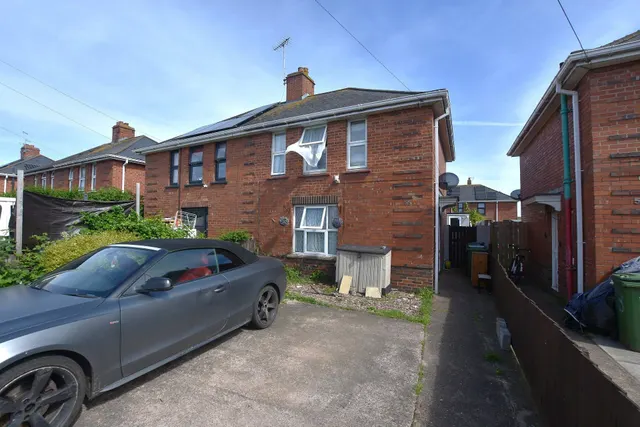
Nestled in Wonford Exeter, this well-maintained three-bedroom semi-detached home presents an ideal opportunity for buyers seeking comfort and convenience. With no chain to complicate your move, you can enjoy the spacious interior, which features modern finishes and ample natural light. The property is strategically located near the Royal Devon and Exeter Hospital and offers easy access to local amenities, schools, and excellent transport links, making it an attractive choice for families and commuters alike.
£313 per sq ft, below the middle of recent sales in EX2 (£264–£437, 10th–90th percentile, 1,360 sales over 24 months).
Lowest and highest are the 10th and 90th percentiles of 1,360 homes sold in EX2 over the last 24 months. This home's figure uses its asking price. All sold £/sq ft in EX2 →
Chestnut Avenue, Exeter, EX2 6DW
A £198,000 mortgage. Most lenders would want a household income of about £44,000 to support it.
A guide only, for a capital repayment mortgage. The rate you are offered and what you can borrow depend on your circumstances and a full application with a lender or broker. Your home may be repossessed if you do not keep up repayments on your mortgage.
HM Land Registry sales in EX2 6DW. Floor areas from Energy Performance Certificates where matched.
| Address | Type | Sold | Size | Size | £/sq ft | Price |
|---|---|---|---|---|---|---|
| 143, Chestnut Avenue Semi-detached | Semi-detached | Aug 2025 | 732 sq ft £342/sq ft | 732 sq ft | £342 | £250,000 |
| 160, Chestnut Avenue Semi-detached | Semi-detached | Mar 2023 | 721 sq ft £354/sq ft | 721 sq ft | £354 | £255,000 |
| 158, Chestnut Avenue Semi-detached | Semi-detached | Oct 2022 | 721 sq ft £319/sq ft | 721 sq ft | £319 | £230,000 |
| 160, Chestnut Avenue Semi-detached | Semi-detached | Sept 2022 | 721 sq ft £229/sq ft | 721 sq ft | £229 | £165,000 |
| 147, Chestnut Avenue Semi-detached | Semi-detached | Apr 2022 | 721 sq ft £305/sq ft | 721 sq ft | £305 | £220,000 |
| 137, Chestnut Avenue Semi-detached | Semi-detached | Sept 2021 | 883 sq ft £258/sq ft | 883 sq ft | £258 | £227,500 |
| 137, Chestnut Avenue Semi-detached | Semi-detached | Dec 2013 | 883 sq ft £160/sq ft | 883 sq ft | £160 | £141,500 |
| 153, Chestnut Avenue Semi-detached | Semi-detached | Aug 2011 | 732 sq ft £184/sq ft | 732 sq ft | £184 | £135,000 |
The neighbourhood around this property.