1/13
Retirement
£325,000
Bungalow · 3 beds · 1 bath · approximately840 sq ft
Field Rise, Yaxley, PE7
0.07 miles away
Freehold

Added on 26/09/2026
Added on 26/09/2026
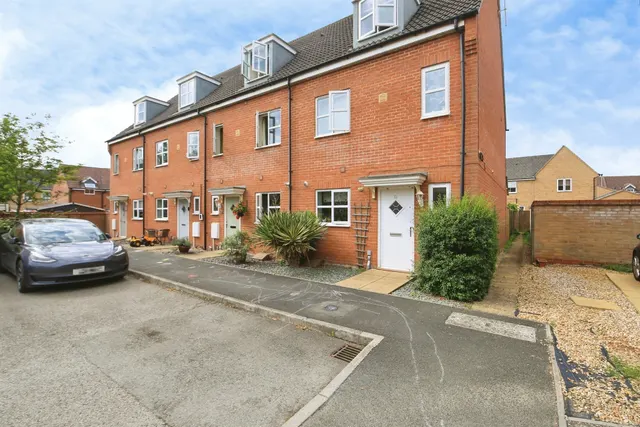
Located in a Cul-De-sac this Spacious Four Double Bedroom Detached Family Home briefly comprises of, Three Reception Rooms, Kitchen, Utility Room, En-Suite Shower Room, Cloakroom, Single Garage, Wooden Workshop, Enclosed Rear Garden.
Spacious Well Presented Detached Family Home in a sought-after part of Yaxley situated in a Cul-De-Sac, in brief the accommodation comprises of Entrance Hall with stairs to the first-floor landing, doors giving access to the Two-Piece Downstairs Cloakroom. Study, Lounge with a feature gas wood burner fire, Separate Dining Room with French Doors to the rear garden, Kitchen is fitted with a range of base and eye level units, cupboards and drawers, worktop space with a stainless steel one and a quarter sink unit, built-in gas hob, electric oven, Utility Room with worktop space, single drainer sink unit, plumbing for a washing machine , space for a tumble dryer, fridge/freezer, wall mounted heating boiler, door to side, Upstairs First Floor Landing with doors to the Four Bedrooms, Bedroom One has mirror sliding doors to the wardrobe space and to the En-Suite Shower Room comprising of a shower cubicle, low level wc, pedestal wash hand basin, Family Bathroom is fitted with a three piece comprising of walk-in shower with a glass screen, pedestal wash hand basin, low level wc, Outside front garden laid mainly to lawn , block paved driveway provides Off Road Parking and leads to the Single Garage with a electric operated roller door, garage has light and power connected, courtesy door to the side, Rear Garden is enclosed and offers low maintenance, nice size patio seating area, various shrubs, door to the wooden shed giving good workshop space.
The agent hasn't said which band this home is in; you can look it up on GOV.UK. In Peterborough, 2026/27 bills run from £1,529 a year in band A to £4,587 in band H.
Figures from MHCLG (Open Government Licence v3): the average bill for each band across Peterborough, including the typical parish precept, so a parish's own bill can differ a little. Discounts lower the bill, such as 25% off for an adult living alone.
Priced above 85% of the 4-bed houses for sale nearby right now.
Compared with 39 4-bed houses for sale within 3 miles, on the market now or already under offer. The range is the middle 80% of their asking prices. Sold prices are HM Land Registry sales in PE7 over the last 24 months, per square foot of EPC floor area. All sold £/sq ft in PE7 →
Vicarage Way, Peterborough, PE7
A £378,000 mortgage. Most lenders would want a household income of about £84,000 to support it.
A guide only, for a capital repayment mortgage. The rate you are offered and what you can borrow depend on your circumstances and a full application with a lender or broker. Your home may be repossessed if you do not keep up repayments on your mortgage.
HM Land Registry sales nearby. Floor areas from Energy Performance Certificates where matched.
| Address | Type | Sold | Size | Size | £/sq ft | Price |
|---|---|---|---|---|---|---|
| 2, Vicarage Way Detached | Detached | Apr 2026 | 980 sq ft £255/sq ft | 980 sq ft | £255 | £250,000 |
| 3, Vicarage Way Detached | Detached | Oct 2025 | 786 sq ft £364/sq ft | 786 sq ft | £364 | £286,000 |
| 35, Vicarage Way Detached | Detached | Sept 2025 | 915 sq ft £388/sq ft | 915 sq ft | £388 | £355,000 |
| 22, Vicarage Way Detached | Detached | Mar 2025 | 1,270 sq ft £332/sq ft | 1,270 sq ft | £332 | £422,000 |
| 29, Vicarage Way Detached | Detached | Mar 2023 | 818 sq ft £328/sq ft | 818 sq ft | £328 | £268,000 |
| 8, Vicarage Way Detached | Detached | Nov 2022 | 721 sq ft £482/sq ft | 721 sq ft | £482 | £347,500 |
| 14, Vicarage Way Detached | Detached | Sept 2022 | 1,389 sq ft £270/sq ft | 1,389 sq ft | £270 | £375,000 |
| 17, Vicarage Way Detached | Detached | Aug 2022 | 807 sq ft £347/sq ft | 807 sq ft | £347 | £280,000 |
The neighbourhood around this property.