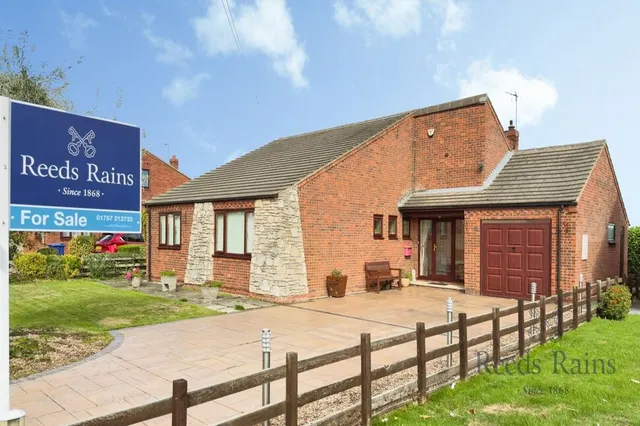
1/8
New home
£540,000
Detached · 3 beds · 2 baths
Larth Close, Whitley, DN14
Freehold

Added on 16/09/2026
Added on 16/09/2026
Thoughtfully designed with authentic architectural detailing, these homes blend harmoniously into their surroundings. Farmhouse-inspired resin gravel driveways and pathways enhance both the visual appeal and practicality of the exterior. Inside, the homes feature four generously proportioned double bedrooms (with one three-bedroom plot incorporating an orangery).
The agent hasn't said which band this home is in; you can look it up on GOV.UK. In North Yorkshire, 2026/27 bills run from £1,696 a year in band A to £5,089 in band H.
Figures from MHCLG (Open Government Licence v3): the average bill for each band across North Yorkshire, including the typical parish precept, so a parish's own bill can differ a little. Discounts lower the bill, such as 25% off for an adult living alone.
£427 per sq ft, above 9 in 10 recent sales in DN14 (£119–£293, 10th–90th percentile, 1,347 sales over 24 months).
Lowest and highest are the 10th and 90th percentiles of 1,347 homes sold in DN14 over the last 24 months. This home's figure uses its asking price. All sold £/sq ft in DN14 →
Larth Close, Whitley, DN14
This home is in Chestnut Fold. See the scheme's facilities, developer and other homes there.
Chestnut Fold
Whitley
View development
A £522,000 mortgage. Most lenders would want a household income of about £116,000 to support it.
A guide only, for a capital repayment mortgage. The rate you are offered and what you can borrow depend on your circumstances and a full application with a lender or broker. Your home may be repossessed if you do not keep up repayments on your mortgage.
HM Land Registry sales in DN14. Floor areas from Energy Performance Certificates where matched.
| Address | Type | Sold | Size | Size | £/sq ft | Price |
|---|---|---|---|---|---|---|
| 52, Weatherill Street DN14 6EH Terraced | Terraced | Aug 2026 | 1,044 sq ft £102/sq ft | 1,044 sq ft | £102 | £107,000 |
| 5, Mond Avenue DN14 6LF Terraced | Terraced | Aug 2026 | 861 sq ft £194/sq ft | 861 sq ft | £194 | £167,000 |
| The Paddock, Main Street DN14 8EW Detached | Detached | Aug 2026 | n/a | n/a | n/a | £269,000 |
| 9, Marquis Grove DN14 7FL Semi-detached | Semi-detached | Aug 2026 | 904 sq ft £276/sq ft | 904 sq ft | £276 | £250,000 |
| 15, Frederick Street DN14 5JP Semi-detached | Semi-detached | Aug 2026 | 936 sq ft £139/sq ft | 936 sq ft | £139 | £130,000 |
| Old Railway Cottage, Lumby Lane DN14 7LT Detached | Detached | Aug 2026 | n/a | n/a | n/a | £670,000 |
| 27, Captains Close DN14 6AB Detached | Detached | Aug 2026 | 1,550 sq ft £206/sq ft | 1,550 sq ft | £206 | £320,000 |
| 31, Morley Street DN14 5TS Semi-detached | Semi-detached | Aug 2026 | 753 sq ft £159/sq ft | 753 sq ft | £159 | £120,000 |
The neighbourhood around this property.