1/8
£450,000
5 beds · 2 baths
The Parkway, Southampton
0 miles
away
Freehold
Added on 16/09/2026 William H. Brown
Added on 16/09/2026
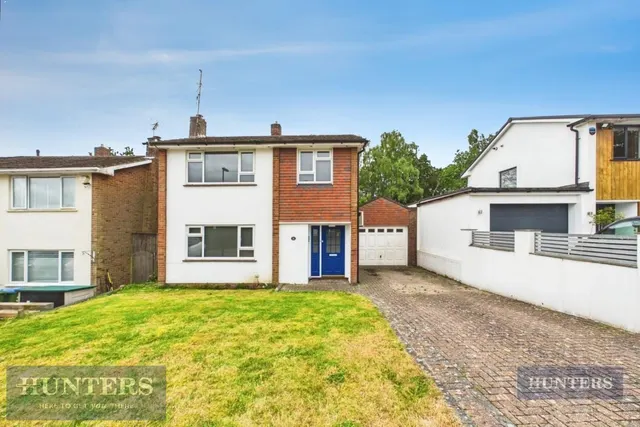
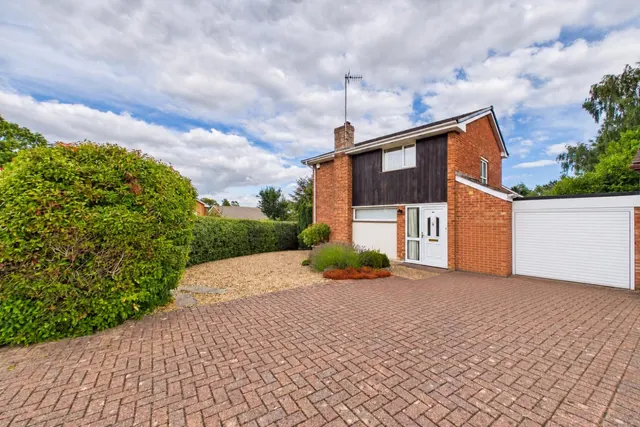
Three/Four-Bed Detached Home with Scope to Modernise - The Parkway, Southampton Situated on the sought-after Parkway, this three/four-bedroom detached house presents an excellent opportunity for buyers seeking a spacious home with scope to modernise and add value. Set on a generous plot with a large sloping rear garden, the property benefits from well-proportioned accommodation, a garage and driveway, and a flexible layout ideal for family living or home working. The ground floor is entered via a welcoming hallway which leads through to the principal living space.
The Parkway, SOUTHAMPTON, SO16 3PQ
A £360,000 mortgage. Most lenders would want a household income of about £80,000 to support it.
A guide only, for a capital repayment mortgage. The rate you are offered and what you can borrow depend on your circumstances and a full application with a lender or broker. Your home may be repossessed if you do not keep up repayments on your mortgage.
HM Land Registry sales in SO16 3PQ. Floor areas from Energy Performance Certificates where matched.
| Address | Type | Sold | Size | Size | £/sq ft | Price |
|---|---|---|---|---|---|---|
| 20, The Parkway Semi-detached | Semi-detached | Oct 2025 | 1,270 sq ft £335/sq ft | 1,270 sq ft | £335 | £425,000 |
| 8a, The Parkway Flat / maisonette | Flat / maisonette | Apr 2024 | 657 sq ft £343/sq ft | 657 sq ft | £343 | £225,500 |
| 2a, The Parkway Flat / maisonette | Flat / maisonette | Oct 2023 | 1,023 sq ft £230/sq ft | 1,023 sq ft | £230 | £235,000 |
| 28, The Parkway Detached | Detached | Nov 2022 | 915 sq ft £388/sq ft | 915 sq ft | £388 | £355,000 |
| 36, The Parkway Detached | Detached | Mar 2021 | 1,442 sq ft £326/sq ft | 1,442 sq ft | £326 | £470,000 |
| 18, The Parkway Semi-detached | Semi-detached | Dec 2020 | 1,249 sq ft £280/sq ft | 1,249 sq ft | £280 | £350,000 |
| 8, The Parkway Flat / maisonette | Flat / maisonette | Jul 2019 | 646 sq ft £232/sq ft | 646 sq ft | £232 | £150,000 |
| 38, The Parkway Semi-detached | Semi-detached | Apr 2019 | 1,862 sq ft £200/sq ft | 1,862 sq ft | £200 | £372,000 |
The neighbourhood around this property.