1/32
£415,000
House · 4 beds
Ferndale Drive, Appley Bridge, WN6
0.02 miles away
Freehold

Added yesterday
Added yesterday
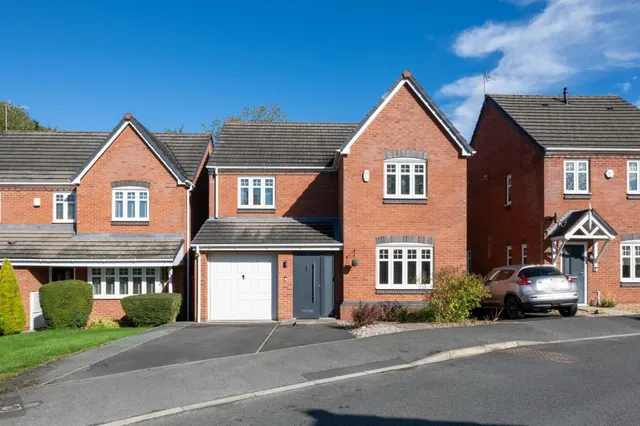
Enviably located on Ferndale Drive, a quiet & little-known modern development straight in the heart of Appley Bridge, close to the area's excellent schools and within walking distance of the pretty Leeds-Liverpool Canal plus a local train station - this superb detached family home totals 1076 square feet of living space and simply must be viewed to be fully appreciated. Commanding a notably impressive corner plot position with a sunny, westerly rear aspect, what really helps set the property apart from the competition is its detached double garage. Often unusual for many four bed detached homes to benefit from a double detached garage, but for a modern 3 bed detached to have one is even more unique.
The agent hasn't said which band this home is in; you can look it up on GOV.UK. In Wigan, 2026/27 bills run from £1,435 a year in band A to £4,305 in band H.
Figures from MHCLG (Open Government Licence v3): the average bill for each band across Wigan, including the typical parish precept, so a parish's own bill can differ a little. Discounts lower the bill, such as 25% off for an adult living alone.
Ferndale Drive, Appley Bridge, WN6
A £269,950 mortgage. Most lenders would want a household income of about £60,000 to support it.
A guide only, for a capital repayment mortgage. The rate you are offered and what you can borrow depend on your circumstances and a full application with a lender or broker. Your home may be repossessed if you do not keep up repayments on your mortgage.
HM Land Registry sales nearby. Floor areas from Energy Performance Certificates where matched.
| Address | Type | Sold | Size | Size | £/sq ft | Price |
|---|---|---|---|---|---|---|
| 21, Ferndale Drive Detached | Detached | Jul 2026 | 1,109 sq ft £239/sq ft | 1,109 sq ft | £239 | £265,000 |
| 23, Ferndale Drive Semi-detached | Semi-detached | Jun 2025 | 1,227 sq ft £212/sq ft | 1,227 sq ft | £212 | £259,950 |
| 9, Ferndale Drive Detached | Detached | Oct 2024 | 947 sq ft £290/sq ft | 947 sq ft | £290 | £275,000 |
| 19, Ferndale Drive Detached | Detached | Mar 2024 | 1,238 sq ft £269/sq ft | 1,238 sq ft | £269 | £333,000 |
| 2, Ferndale Drive Detached | Detached | Jan 2024 | 936 sq ft £256/sq ft | 936 sq ft | £256 | £240,000 |
| 16, Ferndale Drive Semi-detached | Semi-detached | Feb 2023 | 1,582 sq ft £175/sq ft | 1,582 sq ft | £175 | £277,000 |
| 3, Ferndale Drive Detached | Detached | May 2022 | 947 sq ft £248/sq ft | 947 sq ft | £248 | £235,000 |
| 17, Ferndale Drive Semi-detached | Semi-detached | Aug 2021 | 1,345 sq ft £171/sq ft | 1,345 sq ft | £171 | £230,500 |
The neighbourhood around this property.


