1/8
£315,000
3 beds · 1 bath · 1,304 sq ft
Kinsbourne Way, Southampton, SO19 6HB
0.11 miles
away
Added on 14/09/2026 Stanford Estate Agents Eastleigh
Added on 14/09/2026
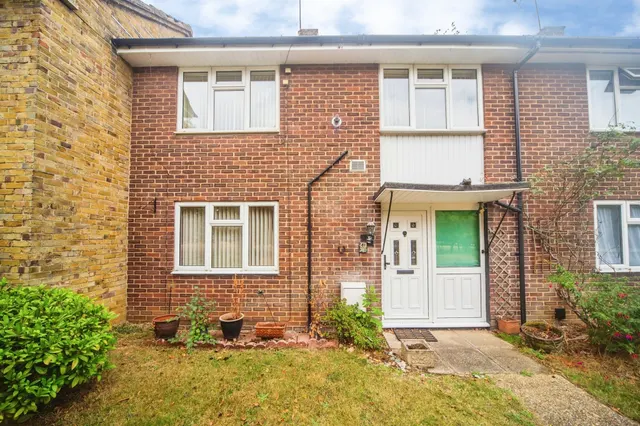
Porch: Double glazed window to front aspect, door to hallway.
Entrance Hall: Stairs up to first floor landing, double radiator, wood effect flooring, understairs cupboard, double glazed window to front aspect, coved ceiling, doors to lounge and kitchen/diner.
Lounge - 13'4" x 12'5") Double glazed window to front aspect, electric fireplace, double radiator, coved ceiling.
£235 per sq ft, below almost all recent sales in SO19 (£236–£400, 10th–90th percentile, 1,411 sales over 24 months).
Lowest and highest are the 10th and 90th percentiles of 1,411 homes sold in SO19 over the last 24 months. This home's figure uses its asking price. All sold £/sq ft in SO19 →
Kinsbourne Way, Thornhill, Southampton, SO19 6HB
HM Land Registry sales in SO19 6HB. Floor areas from Energy Performance Certificates where matched.
| Address | Type | Sold | Size | Size | £/sq ft | Price |
|---|---|---|---|---|---|---|
| 41, Kinsbourne Way Semi-detached | Semi-detached | Apr 2026 | 689 sq ft £428/sq ft | 689 sq ft | £428 | £295,000 |
| 14, Kinsbourne Way Semi-detached | Semi-detached | Nov 2025 | 926 sq ft £300/sq ft | 926 sq ft | £300 | £278,000 |
| 7, Kinsbourne Way Semi-detached | Semi-detached | Sept 2025 | 861 sq ft £366/sq ft | 861 sq ft | £366 | £315,000 |
| 46, Kinsbourne Way Semi-detached | Semi-detached | Jun 2025 | 893 sq ft £313/sq ft | 893 sq ft | £313 | £280,000 |
| 58, Kinsbourne Way Semi-detached | Semi-detached | May 2025 | 732 sq ft £376/sq ft | 732 sq ft | £376 | £275,000 |
| 32, Kinsbourne Way Semi-detached | Semi-detached | Dec 2023 | 915 sq ft £315/sq ft | 915 sq ft | £315 | £288,000 |
| 39, Kinsbourne Way Semi-detached | Semi-detached | Apr 2022 | 743 sq ft £397/sq ft | 743 sq ft | £397 | £295,000 |
| 50, Kinsbourne Way Detached | Detached | Sept 2021 | 1,055 sq ft £355/sq ft | 1,055 sq ft | £355 | £375,000 |
All sales on Kinsbourne Way → All sold prices in Southampton →
The neighbourhood around this property.