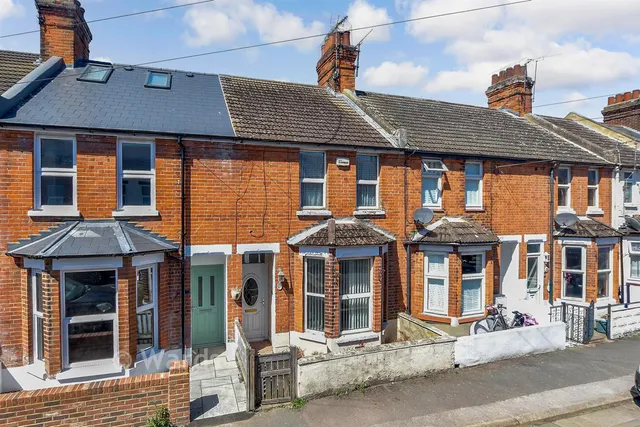
1/17
£300,000
Terraced · 2 beds · 1 bath · 883 sq ft
Frampton Road, Hythe, CT21
0.1 miles away
Freehold

Added on 29/09/2026
Added on 29/09/2026
An exceptional contemporary semi-detached town house show casing a beautifully designed open-plan living space, where the dining area and bespoke fully fitted kitchen flow seamlessly into the living room, creating an impressive setting for both refined everyday living and stylish entertaining.
This thoughtfully designed home places efficiency and comfort at its core. Offered to the market with no onward chain, the property boasts 3 well-proportioned double bedrooms. The principal bedroom occupying the whole top floor of the house offering a sense of luxury, complete with a sleek en-suite shower room. Externally, there is an integral car port and allocated parking adding to the convenience of this home and a rear garden to relax in.
Boundary Road, Hythe, CT21
A £360,000 mortgage. Most lenders would want a household income of about £80,000 to support it.
A guide only, for a capital repayment mortgage. The rate you are offered and what you can borrow depend on your circumstances and a full application with a lender or broker. Your home may be repossessed if you do not keep up repayments on your mortgage.
HM Land Registry sales in CT21. Floor areas from Energy Performance Certificates where matched.
| Address | Type | Sold | Size | Size | £/sq ft | Price |
|---|---|---|---|---|---|---|
| Flat 3, Henlion House, 83, Seabrook Road CT21 5QW Flat / maisonette | Flat / maisonette | Aug 2026 | 1,184 sq ft £270/sq ft | 1,184 sq ft | £270 | £320,000 |
| 38, High Ridge CT21 5TF Semi-detached | Semi-detached | Aug 2026 | 958 sq ft £418/sq ft | 958 sq ft | £418 | £400,000 |
| 23, Manor Farm Close CT21 4EG Terraced | Terraced | Aug 2026 | 614 sq ft £330/sq ft | 614 sq ft | £330 | £202,500 |
| 35, Fort Road CT21 6JS Terraced | Terraced | Aug 2026 | 883 sq ft £317/sq ft | 883 sq ft | £317 | £280,000 |
| 18, Bartholomew Lane CT21 4BX Semi-detached | Semi-detached | Aug 2026 | 786 sq ft £318/sq ft | 786 sq ft | £318 | £250,000 |
| 7, Tanners Hill Gardens CT21 5HY Semi-detached | Semi-detached | Aug 2026 | 1,023 sq ft £445/sq ft | 1,023 sq ft | £445 | £455,000 |
| Apartment 4, 2, Dearman Crescent CT21 4FE Flat / maisonette | Flat / maisonette | Aug 2026 | n/a | n/a | n/a | £248,000 |
| 16, Drift, Fishermans Beach CT21 6FN Flat / maisonette | Flat / maisonette | Aug 2026 | 603 sq ft £340/sq ft | 603 sq ft | £340 | £205,000 |
The neighbourhood around this property.


