1/47
£650,000
Terraced · 5 beds · 3 baths
Macclesfield Road, Kettleshulme
1.99 miles away

Added on 24/09/2026
Added on 24/09/2026
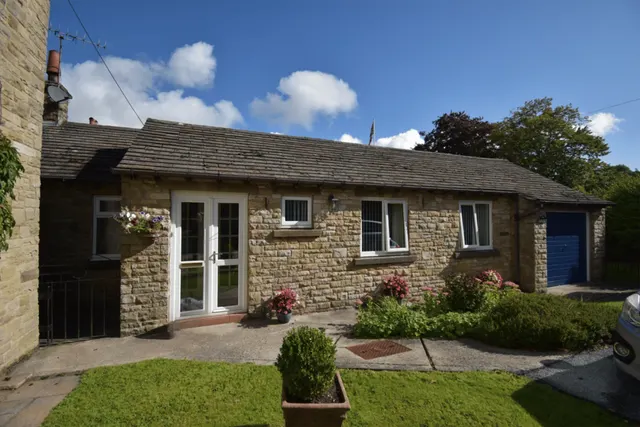
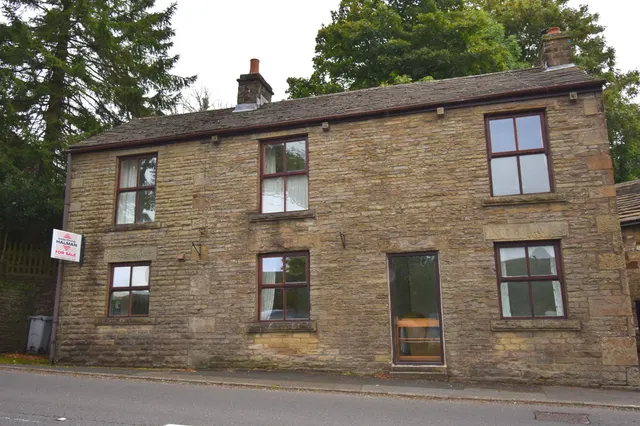
Positioned above the water's edge and surrounded by open countryside, this remarkable barn conversion occupies a setting that feels far removed from everyday life, yet remains within easy reach of Macclesfield and the wider Cheshire villages.
The approach alone sets the tone. A winding lane leads through the landscape before revealing a home that sits quietly within it, framed by rolling hills, woodland and uninterrupted views across the reservoir. Extending to approximately 6,400 sq ft, Forest Barn represents a thoughtful restoration of a historic agricultural building, combining the scale and character of the original structure with a carefully considered contemporary interior.
The agent hasn't said which band this home is in; you can look it up on GOV.UK. In High Peak, 2026/27 bills run from £1,590 a year in band A to £4,769 in band H.
Figures from MHCLG (Open Government Licence v3): the average bill for each band across High Peak, including the typical parish precept, so a parish's own bill can differ a little. Discounts lower the bill, such as 25% off for an adult living alone.
About £417 per sq ft, above the middle of recent sales in SK10 (£226–£444, 10th–90th percentile, 1,293 sales over 24 months).
Lowest and highest are the 10th and 90th percentiles of 1,293 homes sold in SK10 over the last 24 months. This home's figure uses its asking price and a floor area matched from the EPC register, so it is approximate. All sold £/sq ft in SK10 →
Hooleyhey Lane, Rainow, SK10
A £2,250,000 mortgage. Most lenders would want a household income of about £500,000 to support it.
A guide only, for a capital repayment mortgage. The rate you are offered and what you can borrow depend on your circumstances and a full application with a lender or broker. Your home may be repossessed if you do not keep up repayments on your mortgage.
HM Land Registry sales in SK10. Floor areas from Energy Performance Certificates where matched.
| Address | Type | Sold | Size | Size | £/sq ft | Price |
|---|---|---|---|---|---|---|
| 2, Meadowside SK10 4PE Detached | Detached | Aug 2026 | 2,185 sq ft £448/sq ft | 2,185 sq ft | £448 | £978,500 |
| 3, Belfry Drive SK10 2TD Detached | Detached | Aug 2026 | 1,539 sq ft £325/sq ft | 1,539 sq ft | £325 | £500,000 |
| 10, Water Garden, Alderley Park SK10 4JY Flat / maisonette | Flat / maisonette | Aug 2026 | 1,421 sq ft £556/sq ft | 1,421 sq ft | £556 | £790,000 |
| 14, Charnwood Close SK10 3NR Detached | Detached | Aug 2026 | 1,345 sq ft £446/sq ft | 1,345 sq ft | £446 | £600,000 |
| 10, Victoria Road SK10 3GG Terraced | Terraced | Aug 2026 | 1,055 sq ft £332/sq ft | 1,055 sq ft | £332 | £350,000 |
| 9, Oldham Street SK10 5PJ Terraced | Terraced | Aug 2026 | 560 sq ft £433/sq ft | 560 sq ft | £433 | £242,500 |
| 46, Fearndown Way SK10 2UF Detached | Detached | Aug 2026 | 1,109 sq ft £397/sq ft | 1,109 sq ft | £397 | £440,000 |
| 90, Brocklehurst Avenue SK10 2RF Terraced | Terraced | Aug 2026 | 893 sq ft £263/sq ft | 893 sq ft | £263 | £235,000 |
The neighbourhood around this property.