1/15
£485,000
3 beds · 1 bath · 938 sq ft
Dane Road, Ashford

Added on 30/09/2026
Added on 30/09/2026
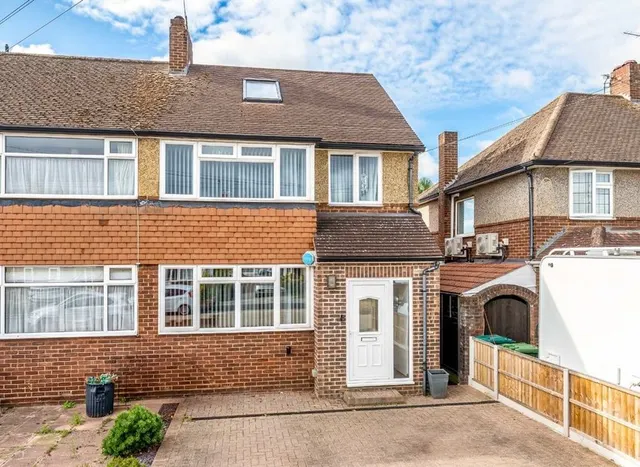
An immaculately presented extended three bedroom end of terrace family home situated in a sought after residential side road in Ashford close to local Schools, Parks and amenities. Re-furbished to a high standard by the current owners in 2019 the property now boasts many attractive features including: a block paved driveway to the front allowing parking for two cars, entrance hall with Amtico Herringbone style flooring throughout, a bright and airy separate front reception room, a downstairs WC under the stairs and to the rear is the impressive L-shaped open plan kitchen diner with a range of fitted units, integrated appliances and "Quartz" worktops.
Dane Road, Ashford
A £495,000 mortgage. Most lenders would want a household income of about £110,000 to support it.
A guide only, for a capital repayment mortgage. The rate you are offered and what you can borrow depend on your circumstances and a full application with a lender or broker. Your home may be repossessed if you do not keep up repayments on your mortgage.
The neighbourhood around this property.