1/8
Retirement
£210,000
3 beds · 1 bath
Wiltshire Avenue, Burton-upon-Stather, SCUNTHORPE
0.21 miles
away
Freehold
Added on 16/09/2026 William H. Brown
Added on 16/09/2026
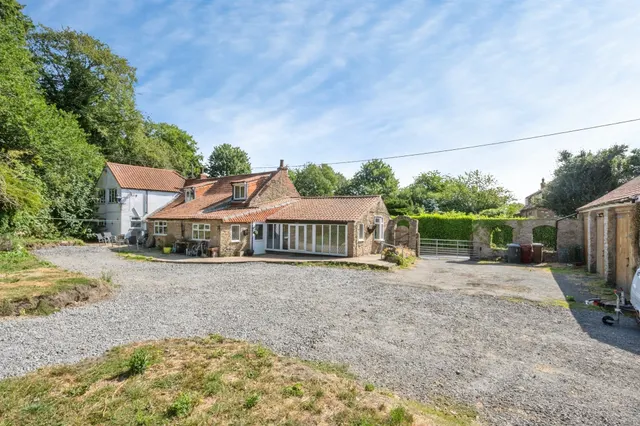
*NO CHAIN* Charming three-bedroom detached bungalow with stunning open views, a modern kitchen with wine cooler, generous gardens, double garage and ample off-road parking. Tucked away in a private position and set back from the High Street in the highly sought-after village of Burton upon Stather, this well-presented three-bedroom detached bungalow offers spacious and versatile accommodation, ideal for a range of buyers. The property features a welcoming lounge with a cosy log burner, creating the perfect space to relax, while the dining room benefits from bi-fold doors opening onto the rear garden patio area, providing an excellent setting for entertaining.
£346 per sq ft, above 9 in 10 recent sales in DN15 (£106–£240, 10th–90th percentile, 843 sales over 24 months).
Lowest and highest are the 10th and 90th percentiles of 843 homes sold in DN15 over the last 24 months. This home's figure uses its asking price. All sold £/sq ft in DN15 →
High Street, Burton-Upon-Stather, Scunthorpe, DN15 9DG
A £346,000 mortgage. Most lenders would want a household income of about £77,000 to support it.
A guide only, for a capital repayment mortgage. The rate you are offered and what you can borrow depend on your circumstances and a full application with a lender or broker. Your home may be repossessed if you do not keep up repayments on your mortgage.
HM Land Registry sales in DN15 9DG. Floor areas from Energy Performance Certificates where matched.
| Address | Type | Sold | Size | Size | £/sq ft | Price |
|---|---|---|---|---|---|---|
| 41, High Street Detached | Detached | Oct 2024 | 3,423 sq ft £153/sq ft | 3,423 sq ft | £153 | £525,000 |
| 7, High Street Detached | Detached | Apr 2023 | 1,087 sq ft £322/sq ft | 1,087 sq ft | £322 | £349,950 |
| Tyr Fryn, High Street Detached | Detached | Mar 2023 | — | — | — | £430,000 |
| 17, High Street Semi-detached | Semi-detached | Feb 2022 | 1,001 sq ft £138/sq ft | 1,001 sq ft | £138 | £138,000 |
| 17, High Street Semi-detached | Semi-detached | Mar 2020 | 1,001 sq ft £130/sq ft | 1,001 sq ft | £130 | £130,000 |
| 31, High Street Detached | Detached | Mar 2020 | 1,625 sq ft £142/sq ft | 1,625 sq ft | £142 | £230,000 |
| Tyr Fryn, High Street Detached | Detached | Mar 2019 | — | — | — | £325,000 |
| 29, High Street Detached | Detached | Dec 2018 | 667 sq ft £213/sq ft | 667 sq ft | £213 | £142,000 |
The neighbourhood around this property.