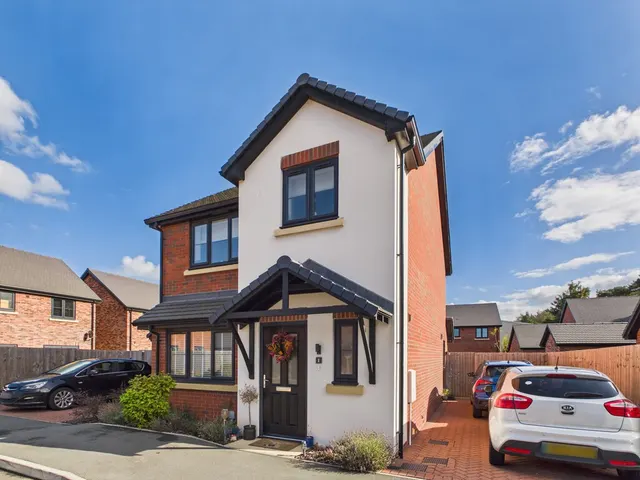
1/20
£260,000
Detached · 3 beds · 1 bath
Halifax Close, Higher Heath
0.78 miles away
Freehold

Added on 27/09/2026
Added on 27/09/2026
From the agent's description
Tucked along the leafy fringes of Prees Heath, where rural tranquility meets effortless connection, lies a remarkable country home offering a lifestyle rich in space, character, and potential. Bordered by sweeping open farmland with uninterrupted views across commonland, this five-bedroom country house is far more than just a home—it is a true sanctuary. Set within approximately 3.5 acres of private gardens and lush paddocks, the property comes complete with a registered smallholding, extensive outbuildings, five stables, and the exceptionally rare privilege of registered grazing rights on Prees Heath Common.
This home is in band D, which costs £2,528 a year in Shropshire for 2026/27.
Figures from MHCLG (Open Government Licence v3): the average bill for each band across Shropshire, including the typical parish precept, so a parish's own bill can differ a little. Discounts lower the bill, such as 25% off for an adult living alone. Check a home's band on GOV.UK.
£145 per sq ft, below almost all recent sales in SY13 (£167–£319, 10th–90th percentile, 520 sales over 24 months).
Lowest and highest are the 10th and 90th percentiles of 520 homes sold in SY13 over the last 24 months. This home's figure uses its asking price. All sold £/sq ft in SY13 →
Ingleside Prees Heath, Prees Heath, SY13
A £551,500 mortgage. Most lenders would want a household income of about £123,000 to support it.
A guide only, for a capital repayment mortgage. The rate you are offered and what you can borrow depend on your circumstances and a full application with a lender or broker. Your home may be repossessed if you do not keep up repayments on your mortgage.
HM Land Registry sales in SY13. Floor areas from Energy Performance Certificates where matched.
| Address | Type | Sold | Size | Size | £/sq ft | Price |
|---|---|---|---|---|---|---|
| 18, Belton Road SY13 1JA Semi-detached | Semi-detached | Aug 2026 | 1,055 sq ft £256/sq ft | 1,055 sq ft | £256 | £270,000 |
| Ruscoe Cottage, The Chequer SY13 2JJ Detached | Detached | Aug 2026 | n/a | n/a | n/a | £160,000 |
| 24, Wayland Road SY13 1RP Semi-detached | Semi-detached | Aug 2026 | 753 sq ft £259/sq ft | 753 sq ft | £259 | £195,000 |
| 8, Mount Crescent SY13 1GW Terraced | Terraced | Jul 2026 | 1,399 sq ft £207/sq ft | 1,399 sq ft | £207 | £290,000 |
| 2, Egerton Road SY13 1PD Terraced | Terraced | Jul 2026 | 840 sq ft £201/sq ft | 840 sq ft | £201 | £169,000 |
| 21, Blackmore Grove SY13 1RR Detached | Detached | Jul 2026 | 926 sq ft £270/sq ft | 926 sq ft | £270 | £250,000 |
| 7, Walnut Drive SY13 1UD Detached | Detached | Jul 2026 | 1,981 sq ft £189/sq ft | 1,981 sq ft | £189 | £375,000 |
| Hill Top Bungalow, Lacon Street SY13 2EP Detached | Detached | Jul 2026 | n/a | n/a | n/a | £595,000 |
The neighbourhood around this property.


