1/27
£860,000
Detached · 4 beds · 2 baths
St. Giles-on-the-Heath, Launceston, PL15
0.42 miles away

Added on 09/10/2026
Added on 09/10/2026
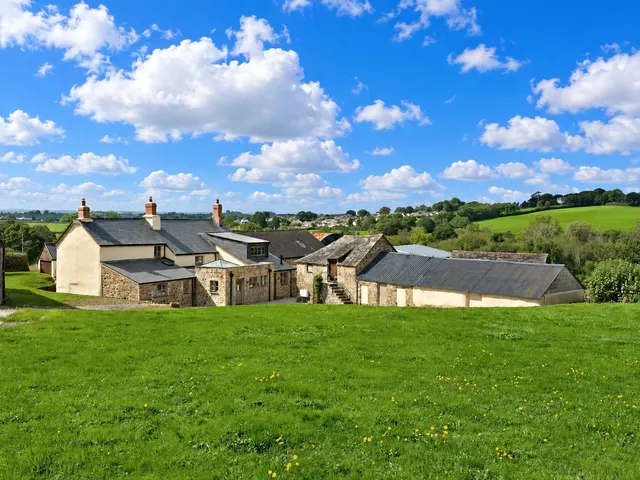
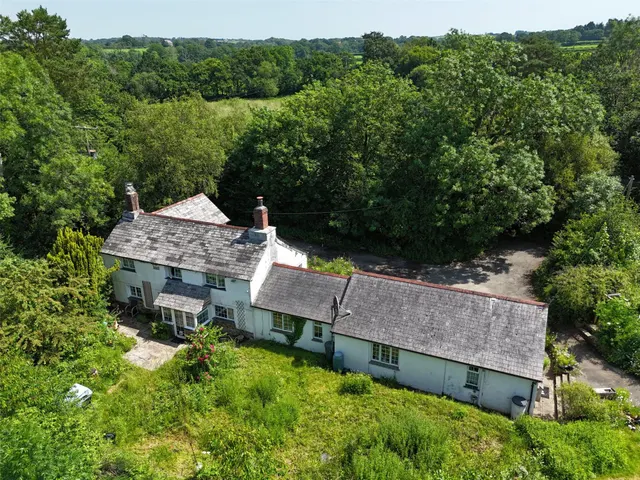
Tucked away at the end of a long private drive and surrounded by an unspoilt nature reserve, this delightful former mill is accompanied by a detached single storey one bedroom holiday cottage. The property also benefits from a range of outbuildings and approximately 33 acres of riverside meadows, woodland and former railway line, creating a timeless exceptional haven for an abundance of wildlife.
This home is in band E, which costs £3,307 a year in West Devon for 2026/27.
Figures from MHCLG (Open Government Licence v3): the average bill for each band across West Devon, including the typical parish precept, so a parish's own bill can differ a little. Discounts lower the bill, such as 25% off for an adult living alone. Check a home's band on GOV.UK.
St. Giles-on-the-Heath, Launceston, PL15
A £900,000 mortgage. Most lenders would want a household income of about £200,000 to support it.
A guide only, for a capital repayment mortgage. The rate you are offered and what you can borrow depend on your circumstances and a full application with a lender or broker. Your home may be repossessed if you do not keep up repayments on your mortgage.
HM Land Registry sales in PL15. Floor areas from Energy Performance Certificates where matched.
| Address | Type | Sold | Size | Size | £/sq ft | Price |
|---|---|---|---|---|---|---|
| York House PL15 8RL Detached | Detached | Aug 2026 | n/a | n/a | n/a | £560,000 |
| 9b, Bury Close PL15 8UZ Terraced | Terraced | Aug 2026 | 689 sq ft £220/sq ft | 689 sq ft | £220 | £151,500 |
| 5, Mayna Parc PL15 8PZ Detached | Detached | Aug 2026 | 861 sq ft £337/sq ft | 861 sq ft | £337 | £290,000 |
| 8, Govetts Field PL15 9FQ Terraced | Terraced | Aug 2026 | 689 sq ft £290/sq ft | 689 sq ft | £290 | £200,000 |
| Halruan PL15 7SL Detached | Detached | Aug 2026 | n/a | n/a | n/a | £490,000 |
| Pendarves PL15 7SG Detached | Detached | Aug 2026 | n/a | n/a | n/a | £205,000 |
| Colenso Cottage PL15 7LY Semi-detached | Semi-detached | Aug 2026 | n/a | n/a | n/a | £269,000 |
| Carboth Villa, 34, Western Road PL15 7AU Detached | Detached | Aug 2026 | 1,636 sq ft £214/sq ft | 1,636 sq ft | £214 | £350,000 |
The neighbourhood around this property.