1/10
£600,000
Flat · 2 beds · 1 bath · 648 sq ft
Childebert Road, Balham, SW17
0.04 miles away
Leasehold

Added on 18/10/2026
Added on 18/10/2026
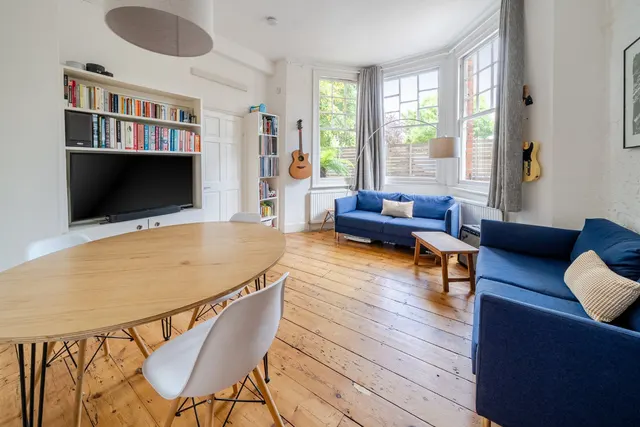
This impressive end of terrace Victorian house extends to approximately 3,000 sq ft and offers exceptional lateral space, abundant natural light and well-balanced family accommodation over three floors.<br /><br />Set on a striking corner plot, the house benefits from an attractive red brick façade and a wider-than-average footprint, allowing for particularly spacious rooms throughout. A welcoming entrance hall leads through to a substantial front reception room featuring a large bay window, high ceilings and period detailing, creating an elegant formal living space.<br /><br />To the rear, the property opens into a stunning kitchen/dining/family room, superbly designed for modern living and entertaining. This space is flooded with natural light via a series of skylights and large sliding doors, which open directly onto the garden. The contemporary kitchen is finished to a high specification with sleek cabinetry, a large central island with breakfast bar, integrated appliances and ample storage. There is excellent room for both dining and relaxed seating areas, making this the true heart of the home.<br /><br />The garden extends to approximately 38 ft and provides a generous outdoor entertaining area with patio and lawn, ideal for families and summer gatherings. The end of terrace position allows for enhanced privacy and additional light, as well as useful side access.<br />Further accommodation on the ground floor includes a cloakroom/guest WC, while a cellar provides laundry facilities and additional storage.<br /><br />The upper floors comprise six well-proportioned bedrooms, all featuring built in storage. The first floor offers three generous bedrooms including a superb principal suite with an en suite bathroom and built in wardrobes, there is also a family bathroom on this floor. While the second floor provides three further bedrooms with one en suit shower room and two further bathrooms. The proportions across all floors are particularly impressive, enhanced by the home’s width and corner aspect.<br /><br />Overall, the property is presented in excellent order throughout and combines period charm with contemporary living, making it a superb family home in a highly desirable location.
This home is in band G, which costs £1,714 a year in Wandsworth for 2026/27.
Figures from MHCLG (Open Government Licence v3): the average bill for each band across Wandsworth, including the typical parish precept, so a parish's own bill can differ a little. Discounts lower the bill, such as 25% off for an adult living alone. Check a home's band on GOV.UK.
Priced above 86% of the 5+ bed houses for sale nearby right now.
Compared with 100 5+ bed houses for sale within 1.2 miles, on the market now or already under offer. The range is the middle 80% of their asking prices. Sold prices are HM Land Registry sales in SW17 over the last 24 months, per square foot of EPC floor area. All sold £/sq ft in SW17 →
Ritherdon Road, London, SW17
A £2,475,000 mortgage. Most lenders would want a household income of about £550,000 to support it.
A guide only, for a capital repayment mortgage. The rate you are offered and what you can borrow depend on your circumstances and a full application with a lender or broker. Your home may be repossessed if you do not keep up repayments on your mortgage.
HM Land Registry sales nearby. Floor areas from Energy Performance Certificates where matched.
| Address | Type | Sold | Size | Size | £/sq ft | Price |
|---|---|---|---|---|---|---|
| Flat 2, 122, Ritherdon Road Flat / maisonette | Flat / maisonette | Nov 2025 | 753 sq ft £617/sq ft | 753 sq ft | £617 | £465,000 |
| 96, Ritherdon Road Terraced | Terraced | Oct 2025 | 2,939 sq ft £439/sq ft | 2,939 sq ft | £439 | £1,290,000 |
| 102, Ritherdon Road Terraced | Terraced | Aug 2025 | 2,895 sq ft £648/sq ft | 2,895 sq ft | £648 | £1,877,500 |
| Flat 2, 132, Ritherdon Road Flat / maisonette | Flat / maisonette | Jan 2023 | 710 sq ft £845/sq ft | 710 sq ft | £845 | £600,000 |
| Flat 3, 132, Ritherdon Road Flat / maisonette | Flat / maisonette | Jan 2023 | 850 sq ft £588/sq ft | 850 sq ft | £588 | £500,000 |
| Flat C, 114, Ritherdon Road Flat / maisonette | Flat / maisonette | May 2022 | 872 sq ft £536/sq ft | 872 sq ft | £536 | £467,000 |
| Flat A, 114, Ritherdon Road Flat / maisonette | Flat / maisonette | Jul 2020 | 872 sq ft £860/sq ft | 872 sq ft | £860 | £750,000 |
| 136, Ritherdon Road Semi-detached | Semi-detached | Feb 2020 | 1,787 sq ft £739/sq ft | 1,787 sq ft | £739 | £1,320,000 |
All sales on Ritherdon Road → All sold prices in Wandsworth →
The neighbourhood around this property.