1/11
New home
£499,950
House · 3 beds · 2 baths
Tram Road, Deepcut, GU16
Freehold

Added on 25/09/2026
Added on 25/09/2026
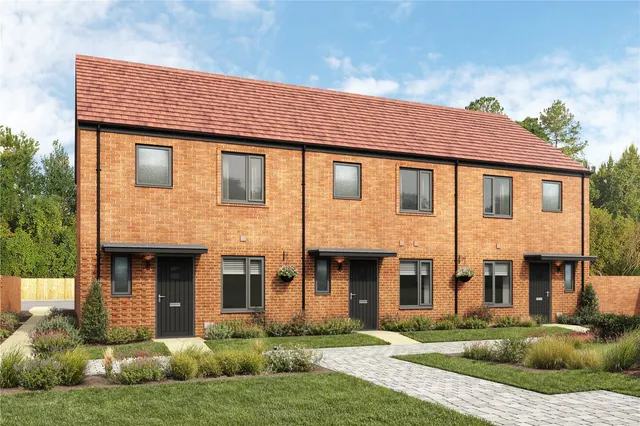
Vickery invite you to The Glades, Cala Homes latest phase in the popular Mindenhurst development.
When it comes to space, versatility and striking design, The Rowan truly stands out. The generous sitting room has a bay window at the front and French doors opening out to the turfed garden at the rear, while the large, dual aspect study/family room also has a bay window, letting in plenty of natural light.
4 beds · 3 baths · this listing
Past sales can't be shown: the agent hasn't given the house number.
Priced above 69% of the 4-bed houses for sale nearby right now.
Compared with 100 4-bed houses for sale within 2.8 miles, on the market now or already under offer. The range is the middle 80% of their asking prices.
Tram Road, Deepcut, GU16
This home is in The Glades at Mindenhurst. See the scheme's facilities, developer and other homes there.
The Glades at Mindenhurst
Cala Homes · Deepcut
View development
A £719,950 mortgage. Most lenders would want a household income of about £160,000 to support it.
A guide only, for a capital repayment mortgage. The rate you are offered and what you can borrow depend on your circumstances and a full application with a lender or broker. Your home may be repossessed if you do not keep up repayments on your mortgage.
HM Land Registry sales in GU16. Floor areas from Energy Performance Certificates where matched.
| Address | Type | Sold | Size | Size | £/sq ft | Price |
|---|---|---|---|---|---|---|
| 192, Frimley Green Road GU16 6LL Terraced | Terraced | Aug 2026 | 1,044 sq ft £397/sq ft | 1,044 sq ft | £397 | £415,000 |
| 7, Latham Avenue GU16 8PW Semi-detached | Semi-detached | Aug 2026 | 1,851 sq ft £311/sq ft | 1,851 sq ft | £311 | £575,000 |
| 21, Westerdale Drive GU16 9RB Detached | Detached | Aug 2026 | 2,120 sq ft £424/sq ft | 2,120 sq ft | £424 | £900,000 |
| 11, Poplar Close GU16 6BL Flat / maisonette | Flat / maisonette | Aug 2026 | 474 sq ft £343/sq ft | 474 sq ft | £343 | £162,500 |
| Flat 4, 26 - 28, Frimley Green Road GU16 7AH Flat / maisonette | Flat / maisonette | Aug 2026 | n/a | n/a | n/a | £185,000 |
| 16, Sheridan Road GU16 7DX Semi-detached | Semi-detached | Aug 2026 | 1,238 sq ft £424/sq ft | 1,238 sq ft | £424 | £525,000 |
| 2, Ambleside Close GU16 6DG Semi-detached | Semi-detached | Aug 2026 | 818 sq ft £568/sq ft | 818 sq ft | £568 | £465,000 |
| 40, Sheridan Road GU16 7DX Terraced | Terraced | Aug 2026 | 883 sq ft £476/sq ft | 883 sq ft | £476 | £420,000 |
The neighbourhood around this property.