1/20
£400,000
Detached · 3 beds · 1 bath · approximately1,227 sq ft
Whitestone, Hereford, HR1
0.21 miles away
Freehold

Added on 01/09/2026
Added on 01/09/2026
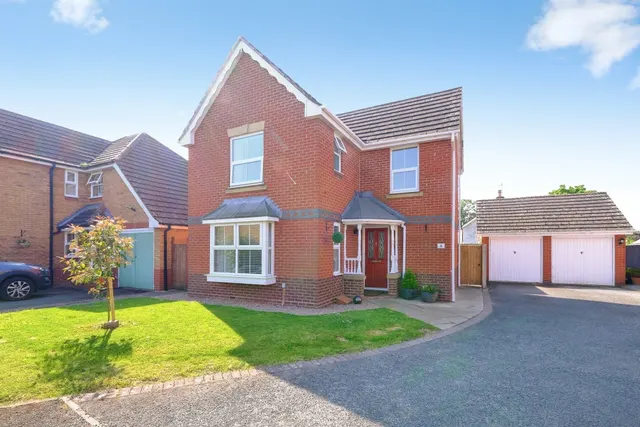
Once you have entered through the front door you are welcomed into the hallway with access to all ground floor rooms. The kitchen/diner is a great open plan space and perfect for entertaining guests. There is a wide range of high gloss wall and base units with 6 ring gas hob, integrated oven, fridge freezer, dishwasher and double doors to the garden. The utility room also provides access to the rear garden and space for other white goods, along with eye level and low level cupboards. The living room is light and airy with a charming bay window. The downstairs cloakroom has WC and storage cupboard.
4 beds · 2 baths · this listing
Past sales can't be shown: the agent hasn't given the house number.
St. Peters Field, Whitestone
A £405,000 mortgage. Most lenders would want a household income of about £90,000 to support it.
A guide only, for a capital repayment mortgage. The rate you are offered and what you can borrow depend on your circumstances and a full application with a lender or broker. Your home may be repossessed if you do not keep up repayments on your mortgage.
The neighbourhood around this property.