1/15
£150,000
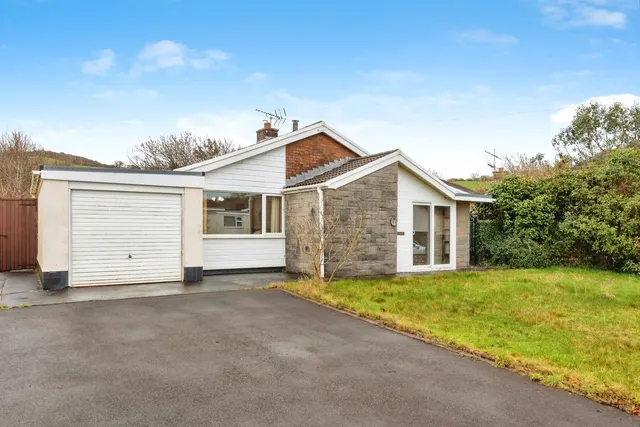
Bungalow · 3 beds · 1 bath · 1,256 sq ft
Glan Yr Ystrad, Ferryside, SA17
0.08 miles away
Freehold

Added on 27/09/2026
Added on 27/09/2026
From the agent's description
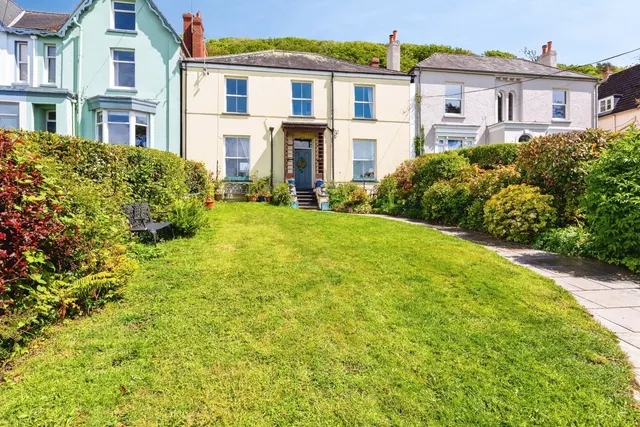
A modern four double bedroom detached family home, occupying a generous plot with driveway parking, detached garage and enclosed rear garden. Arranged over three floors, the spacious accommodation offers versatile family living with excellent entertaining space. The welcoming entrance hall leads to a good-sized living room featuring a bay window and wood burner, with double doors opening into the dining room. The dining room has patio doors providing access to the rear garden, while a further reception room is currently utilised as a study. The spacious kitchen/dining room is well equipped with integrated fridge/freezer, cooker and dishwasher, with further patio doors opening onto the garden. A separate utility room and downstairs shower room complete the ground floor. To the first floor are four double bedrooms, two benefiting from fitted wardrobes, with the master bedroom having an en-suite shower room. The main bathroom features both a bath and separate shower cubicle. The landing provides access to a front balcony and stairs leading to the second floor. The second floor offers an open-plan attic room, providing an excellent additional and versatile space suitable for a variety of uses.
This home is in band G, which costs £3,919 a year in Carmarthenshire for 2026/27.
Figures from the Welsh Government (Open Government Licence v3), including the typical community council precept. Discounts lower the bill, such as 25% off for an adult living alone. Check a home's band on GOV.UK.
4 beds · 3 baths · this listing
Past sales can't be shown: the agent hasn't given the house number.
£175 per sq ft, below the middle of recent sales in SA17 (£118–£250, 10th–90th percentile, 278 sales over 24 months).
Lowest and highest are the 10th and 90th percentiles of 278 homes sold in SA17 over the last 24 months. This home's figure uses its asking price.
Parc Y Ffynnon, Ferryside, SA17
A £405,000 mortgage. Most lenders would want a household income of about £90,000 to support it.
A guide only, for a capital repayment mortgage. The rate you are offered and what you can borrow depend on your circumstances and a full application with a lender or broker. Your home may be repossessed if you do not keep up repayments on your mortgage.
HM Land Registry sales nearby. Floor areas from Energy Performance Certificates where matched.
| Address | Type | Sold | Size | Size | £/sq ft | Price |
|---|---|---|---|---|---|---|
| 57, Parc Y Ffynnon Semi-detached | Semi-detached | May 2026 | 1,023 sq ft £259/sq ft | 1,023 sq ft | £259 | £265,000 |
| 43, Parc Y Ffynnon Detached | Detached | May 2022 | 1,991 sq ft £183/sq ft | 1,991 sq ft | £183 | £365,000 |
| 31, Parc Y Ffynnon Detached | Detached | Dec 2021 | 1,938 sq ft £191/sq ft | 1,938 sq ft | £191 | £370,000 |
| 37, Parc Y Ffynnon Detached | Detached | Sept 2021 | 2,486 sq ft £141/sq ft | 2,486 sq ft | £141 | £350,000 |
| 63, Parc Y Ffynnon Semi-detached | Semi-detached | Jan 2020 | 1,023 sq ft £181/sq ft | 1,023 sq ft | £181 | £185,000 |
| 31, Parc Y Ffynnon Detached | Detached | Oct 2019 | 1,938 sq ft £132/sq ft | 1,938 sq ft | £132 | £255,000 |
| 2, Parc Y Ffynnon Detached | Detached | Mar 2019 | 1,281 sq ft £164/sq ft | 1,281 sq ft | £164 | £210,000 |
| 35, Parc Y Ffynnon Detached | Detached | Dec 2017 | 3,025 sq ft £99/sq ft | 3,025 sq ft | £99 | £300,000 |
The neighbourhood around this property.