1/8
Retirement
£365,000
2 beds · 1 bath
Park Road, Hagley, Stourbridge
0.16 miles
away
Leasehold
Added on 16/09/2026 William H. Brown
Added on 16/09/2026
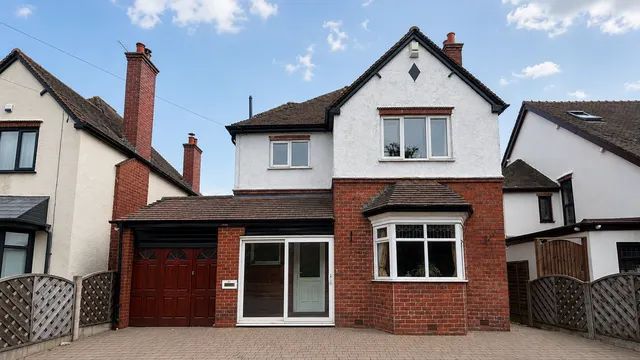
Located on arguably one of the most sought-after addresses in Hagley, lies this charming and extended four bedroom semi detached cottage with flexible and versatile living accommodation. Perfectly suited to large, mixed and multi-generational families; the property effortlessly offers the ability to entertain, whilst allowing comfortable general living and the practicalities of home working. To give any discerning buyers an insight, the property in brief comprises of porch and welcoming reception hall, bright and airy kitchen diner with bespoke oak cabinetry complete with contrasting Granite worksurfaces, skylights and bi folding doors, generous-size lounge with feature fire place, separate snug/ play room, multi functional home office and spacious cloakroom with cellar access completing the ground floor.
High House, Middlefield Lane, Hagley, DY9 0PY
A £625,000 mortgage. Most lenders would want a household income of about £139,000 to support it.
A guide only, for a capital repayment mortgage. The rate you are offered and what you can borrow depend on your circumstances and a full application with a lender or broker. Your home may be repossessed if you do not keep up repayments on your mortgage.
HM Land Registry sales in DY9 0PY. Floor areas from Energy Performance Certificates where matched.
| Address | Type | Sold | Size | Size | £/sq ft | Price |
|---|---|---|---|---|---|---|
| 19, Middlefield Lane Detached | Detached | May 2026 | 1,528 sq ft £529/sq ft | 1,528 sq ft | £529 | £808,000 |
| 63, Middlefield Lane Detached | Detached | Jun 2025 | 3,057 sq ft £311/sq ft | 3,057 sq ft | £311 | £950,000 |
| 45, Middlefield Lane Semi-detached | Semi-detached | Oct 2024 | 1,561 sq ft £439/sq ft | 1,561 sq ft | £439 | £685,000 |
| 67, Middlefield Lane Detached | Detached | Oct 2024 | 4,779 sq ft £356/sq ft | 4,779 sq ft | £356 | £1,700,000 |
| 21, Middlefield Lane Detached | Detached | Jun 2024 | 1,798 sq ft £381/sq ft | 1,798 sq ft | £381 | £685,000 |
| 49a, Middlefield Lane Detached | Detached | Jun 2021 | 2,120 sq ft £380/sq ft | 2,120 sq ft | £380 | £805,000 |
| 55, Middlefield Lane Detached | Detached | May 2021 | 2,702 sq ft £331/sq ft | 2,702 sq ft | £331 | £895,000 |
| 3, Middlefield Lane Semi-detached | Semi-detached | Oct 2020 | 1,701 sq ft £330/sq ft | 1,701 sq ft | £330 | £562,000 |
The neighbourhood around this property.