_1724260028562.jpg)
1/8
£315,000
3 beds · 1 bath
Sarum Avenue, Melksham
0.07 miles
away
Added today eXp UK
Added today
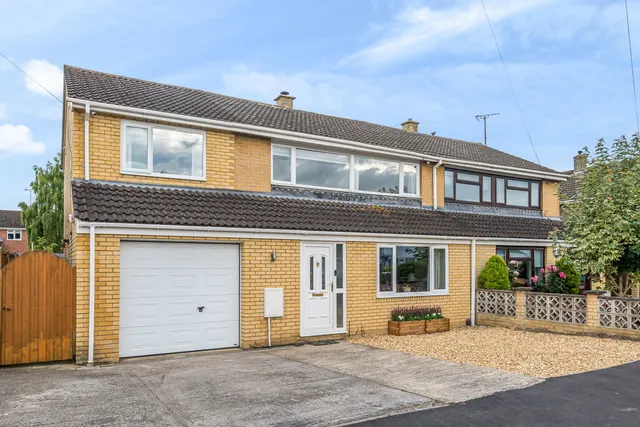
Discover a truly substantial and extended five-bedroom family home on a sought-after road, boasting a spacious L-shaped kitchen/diner/family room that seamlessly connects to a generous rear garden, perfectly located within half a mile of the town centre. This semi-detached residence in Sarum Avenue offers an exceptional amount of living space, thoughtfully expanded to accommodate modern family life. Step inside from the useful porch, through the spacious hall to the rear and be welcomed by the impressive L-shaped kitchen/diner/family room – the heart of this home.
Sarum Avenue, Melksham
A £315,000 mortgage. Most lenders would want a household income of about £70,000 to support it.
A guide only, for a capital repayment mortgage. The rate you are offered and what you can borrow depend on your circumstances and a full application with a lender or broker. Your home may be repossessed if you do not keep up repayments on your mortgage.
The neighbourhood around this property.
_1720096783565.jpg)

