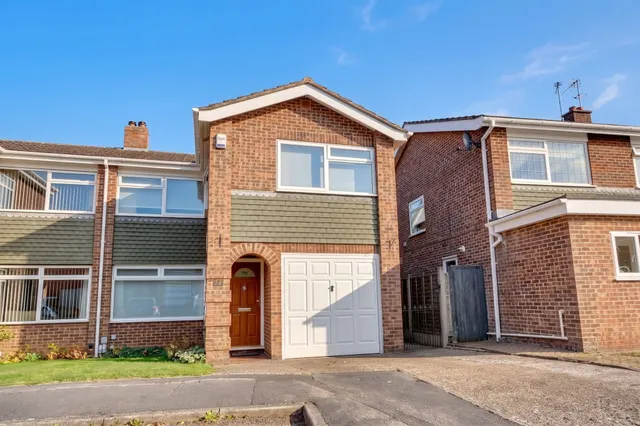
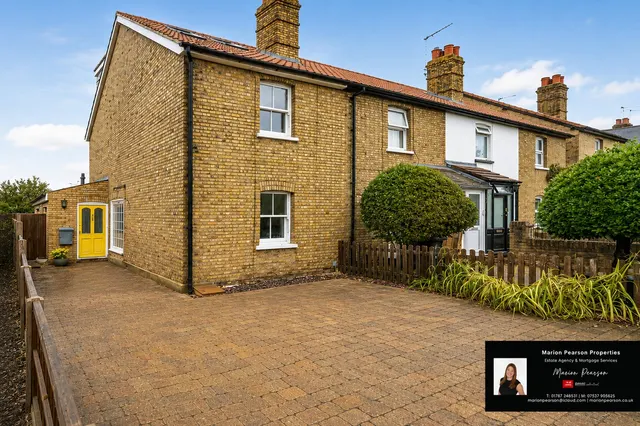
1/17
£619,950
4 beds · 2 baths · 1,386 sq ft
Luxford Place, Sawbridgeworth, CM21
0.08 miles away
Freehold

Added on 29/09/2026
Added on 29/09/2026
12' 8" x 10' 0" (3.86m x 3.05m) with hardwood flooring, large UPVC double glazed window overlooking the communal gardens and marina, double panelled radiator, tv aerial point.
7' 8" x 5' 10" (2.34m x 1.78m) with hardwood flooring, range of matching base and eye level units with a granite effect worktop, space for a fridge/freezer, space for washing machine, integrated oven a four ring hob over, integrated slimline dishwasher, single drainer wink with chrome mixer tap, tiled splashbacks.
This home is in band B, which costs £1,771 a year in Epping Forest for 2026/27. The band is from the agent's description, so check it before you rely on it.
Figures from MHCLG (Open Government Licence v3): the average bill for each band across Epping Forest, including the typical parish precept, so a parish's own bill can differ a little. Discounts lower the bill, such as 25% off for an adult living alone. Check a home's band on GOV.UK.
Herts, Sawbridgeworth, CM21
A £162,000 mortgage. Most lenders would want a household income of about £36,000 to support it.
A guide only, for a capital repayment mortgage. The rate you are offered and what you can borrow depend on your circumstances and a full application with a lender or broker. Your home may be repossessed if you do not keep up repayments on your mortgage.
HM Land Registry sales nearby. Floor areas from Energy Performance Certificates where matched.
| Address | Type | Sold | Size | Size | £/sq ft | Price |
|---|---|---|---|---|---|---|
| 15, Lawrence Moorings Flat / maisonette | Flat / maisonette | May 2026 | 452 sq ft £476/sq ft | 452 sq ft | £476 | £215,000 |
| 84, Lawrence Moorings Flat / maisonette | Flat / maisonette | May 2026 | 624 sq ft £473/sq ft | 624 sq ft | £473 | £295,000 |
| 20, Lawrence Moorings Flat / maisonette | Flat / maisonette | Dec 2025 | 570 sq ft £395/sq ft | 570 sq ft | £395 | £225,500 |
| 53, Lawrence Moorings Flat / maisonette | Flat / maisonette | Sept 2025 | 829 sq ft £332/sq ft | 829 sq ft | £332 | £275,000 |
| 63, Lawrence Moorings Flat / maisonette | Flat / maisonette | Jul 2025 | 624 sq ft £420/sq ft | 624 sq ft | £420 | £262,500 |
| 30, Lawrence Moorings Flat / maisonette | Flat / maisonette | Mar 2025 | 431 sq ft £485/sq ft | 431 sq ft | £485 | £209,000 |
| 59, Lawrence Moorings Flat / maisonette | Flat / maisonette | Dec 2024 | 753 sq ft £345/sq ft | 753 sq ft | £345 | £260,000 |
| 26, Lawrence Moorings Flat / maisonette | Flat / maisonette | Aug 2024 | 721 sq ft £451/sq ft | 721 sq ft | £451 | £325,000 |
The neighbourhood around this property.