1/17
£315,000
Terraced · 3 beds · 2 baths · 767 sq ft
West Street, Dunstable, LU6
0.01 miles away
Freehold

Added yesterday
Added yesterday
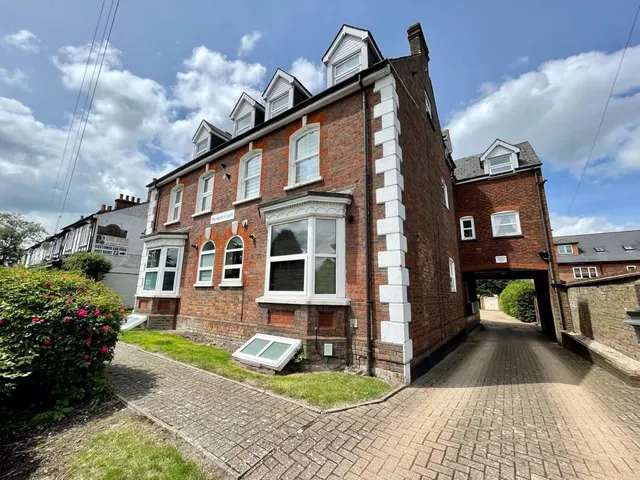
Birchington House is an attractive, four-bedroom Victorian end-of-terrace home, that combines period character with beautifully updated living space, extending to approximately 2,034 sq ft across four floors, including the cellar and garden cabin. The real highlight is the impressive refitted kitchen and dining space, where a large central island, vaulted ceiling and glazed doors create a wonderful connection with the private rear garden. Original-style features, including bay windows, decorative cornicing and fireplaces, bring warmth and character to the separate reception rooms, while Dunstable town centre is within walking distance.
West Street, Dunstable, LU6
A £495,000 mortgage. Most lenders would want a household income of about £110,000 to support it.
A guide only, for a capital repayment mortgage. The rate you are offered and what you can borrow depend on your circumstances and a full application with a lender or broker. Your home may be repossessed if you do not keep up repayments on your mortgage.
The neighbourhood around this property.