1/23
New home
£255,000
New development · 1 bed · 2 baths
Wyatt Way, Wallingford, OX10
Freehold

Added on 22/09/2026
Added on 22/09/2026
* From the agent's description. Check it with them before you rely on it.
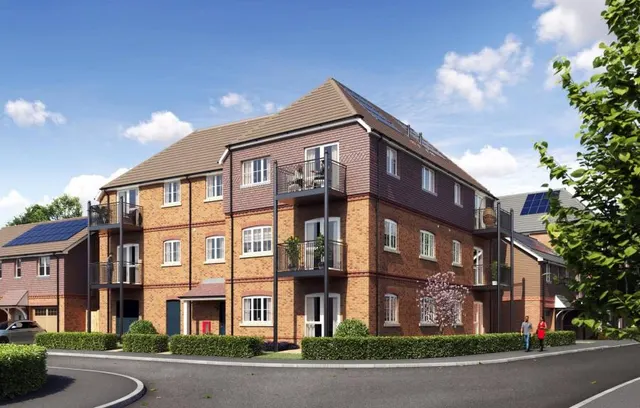
Charming 3 bedroom home within The Rosemere Collection at Winterbrook Meadows. Ready to occupy in December 2026.
Plot 141 The Hopkins is a beautifully considered three bedroom contemporary home, combining elegant interiors, well-planned living accommodation and a private garden, situated within the highly regarded Winterbrook Meadows development on the edge of historic Wallingford.
3 beds · 2 baths · this listing
Past sales can't be shown: the agent hasn't given the house number.
£522 per sq ft, above the middle of recent sales in OX10 (£338–£553, 10th–90th percentile, 807 sales over 24 months).
Lowest and highest are the 10th and 90th percentiles of 807 homes sold in OX10 over the last 24 months. This home's figure uses its asking price.
Wyatt Way, Wallingford, OX10
This home is in Winterbrook Meadows. See the scheme's facilities, developer and other homes there.
Winterbrook Meadows
Berkeley Homes · Wallingford
View development
A £440,000 mortgage. Most lenders would want a household income of about £98,000 to support it.
A guide only, for a capital repayment mortgage. The rate you are offered and what you can borrow depend on your circumstances and a full application with a lender or broker. Your home may be repossessed if you do not keep up repayments on your mortgage.
HM Land Registry sales nearby. Floor areas from Energy Performance Certificates where matched.
| Address | Type | Sold | Size | Size | £/sq ft | Price |
|---|---|---|---|---|---|---|
| 47, Wyatt Way Detached · new build | Detached · new build | Sept 2025 | 2,185 sq ft £506/sq ft | 2,185 sq ft | £506 | £1,105,000 |
| 10, Wyatt Way Detached · new build | Detached · new build | Sept 2025 | 1,173 sq ft £510/sq ft | 1,173 sq ft | £510 | £598,000 |
| 18, Wyatt Way Detached · new build | Detached · new build | Aug 2025 | n/a | n/a | n/a | £595,000 |
| 22, Wyatt Way Detached · new build | Detached · new build | Aug 2025 | 1,862 sq ft £516/sq ft | 1,862 sq ft | £516 | £960,000 |
| 20, Wyatt Way Detached · new build | Detached · new build | Aug 2025 | 1,862 sq ft £526/sq ft | 1,862 sq ft | £526 | £980,000 |
| 45, Wyatt Way Detached · new build | Detached · new build | Jul 2025 | 1,561 sq ft £529/sq ft | 1,561 sq ft | £529 | £825,000 |
| 43, Wyatt Way Detached · new build | Detached · new build | Jul 2025 | 1,044 sq ft £534/sq ft | 1,044 sq ft | £534 | £558,000 |
| 41, Wyatt Way Detached · new build | Detached · new build | Jul 2025 | 1,044 sq ft £512/sq ft | 1,044 sq ft | £512 | £535,000 |
The neighbourhood around this property.