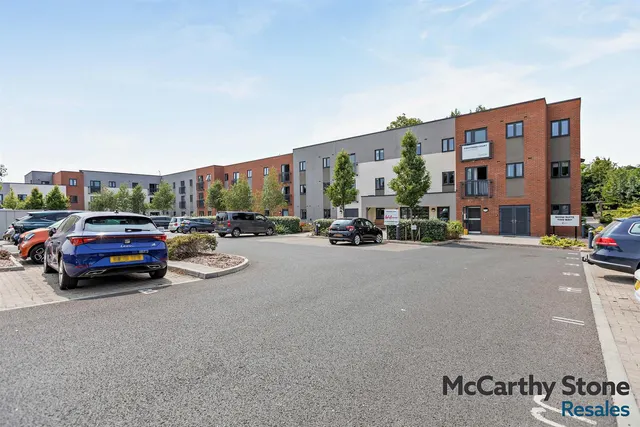
1/20
Retirement
£175,000
Flat · 2 beds · 1 bath · 797 sq ft
South Street, Taunton, TA1
0.1 miles away
Leasehold

Added on 09/10/2026
Added on 09/10/2026
* From the agent's description. Check it with them before you rely on it.
A Grade II listed three-storey mid-terraced period property occupying a desirable central position, benefiting from a garage and private driveway at the end of the terrace. This 1830's property offers spacious and versatile accommodation arranged over three floors, together with a range of private and shared gardens
The front of the property has recently been professionally updated, whilst the interior provides an excellent opportunity for a purchaser to update, improve and personalise the accommodation to their own taste and requirements.
This home is in band D, which costs £2,561 a year in Somerset for 2026/27.
Figures from MHCLG (Open Government Licence v3): the average bill for each band across Somerset, including the typical parish precept, so a parish's own bill can differ a little. Discounts lower the bill, such as 25% off for an adult living alone. Check a home's band on GOV.UK.
Priced above 70% of the 3-bed houses for sale nearby right now.
Compared with 89 3-bed houses for sale within 2.9 miles, on the market now or already under offer. The range is the middle 80% of their asking prices. Sold prices are HM Land Registry sales in TA1 over the last 24 months, per square foot of EPC floor area. All sold £/sq ft in TA1 →
Trinity Road, Taunton, TA1
A £292,000 mortgage. Most lenders would want a household income of about £65,000 to support it.
A guide only, for a capital repayment mortgage. The rate you are offered and what you can borrow depend on your circumstances and a full application with a lender or broker. Your home may be repossessed if you do not keep up repayments on your mortgage.
HM Land Registry sales nearby. Floor areas from Energy Performance Certificates where matched.
| Address | Type | Sold | Size | Size | £/sq ft | Price |
|---|---|---|---|---|---|---|
| 39, Trinity Road Flat / maisonette | Flat / maisonette | Jul 2026 | 570 sq ft £228/sq ft | 570 sq ft | £228 | £130,000 |
| 42, Trinity Road Semi-detached | Semi-detached | Jun 2026 | 947 sq ft £338/sq ft | 947 sq ft | £338 | £320,000 |
| 9a, Trinity Road Flat / maisonette | Flat / maisonette | Feb 2026 | 678 sq ft £212/sq ft | 678 sq ft | £212 | £144,000 |
| 25, Trinity Road Terraced | Terraced | Feb 2025 | 1,033 sq ft £273/sq ft | 1,033 sq ft | £273 | £282,000 |
| 87, Trinity Road Semi-detached | Semi-detached | Feb 2025 | 775 sq ft £332/sq ft | 775 sq ft | £332 | £257,000 |
| 19, Trinity Road Terraced | Terraced | Nov 2024 | 549 sq ft £332/sq ft | 549 sq ft | £332 | £182,000 |
| 60, Trinity Road Semi-detached | Semi-detached | Sept 2024 | n/a | n/a | n/a | £220,000 |
| 62, Trinity Road Semi-detached | Semi-detached | Jul 2024 | 753 sq ft £338/sq ft | 753 sq ft | £338 | £255,000 |
The neighbourhood around this property.


