1/23
£265,000
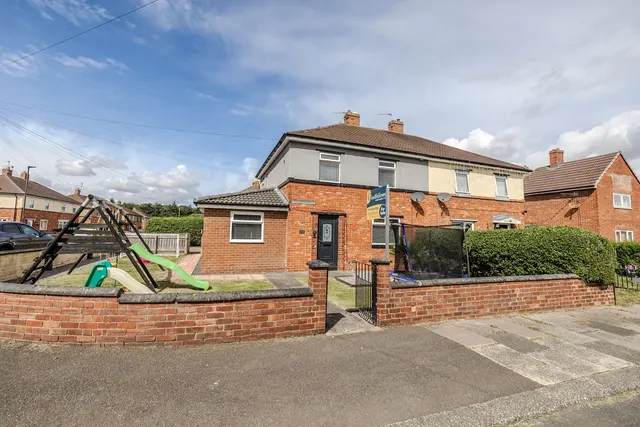
Semi-detached · 3 beds · 980 sq ft
Winder Drive, Hazlerigg, NE13
0.21 miles away
Freehold

Added on 26/09/2026
Added on 26/09/2026
* From the agent's description. Check it with them before you rely on it.
Viewing is highly recommended for this traditional ground floor flat, situated at the head of a residential cul-de-sac in Brunswick Green. The property benefits from a private south-facing garden, modern gas-fired central heating provided by a combination boiler, uPVC double glazing, and a garage.
The accommodation comprises an entrance porch leading into a dining room, which could also be used as a second bedroom. This opens into an inner hallway, where the central heating boiler is located. To the front of the property is a spacious sitting room featuring a large floor-to-ceiling window. The property also offers a generously sized main bedroom, a bathroom with shower, and a fully fitted kitchen with access to the rear garden, which includes a decked patio area.
This home is in band A, which costs £1,641 a year in North Tyneside for 2026/27.
Figures from MHCLG (Open Government Licence v3): the average bill for each band across North Tyneside, including the typical parish precept, so a parish's own bill can differ a little. Discounts lower the bill, such as 25% off for an adult living alone. Check a home's band on GOV.UK.
Newcastle Upon Tyne NE13 7HD, NE13
A £112,000 mortgage. Most lenders would want a household income of about £25,000 to support it.
A guide only, for a capital repayment mortgage. The rate you are offered and what you can borrow depend on your circumstances and a full application with a lender or broker. Your home may be repossessed if you do not keep up repayments on your mortgage.
HM Land Registry sales nearby. Floor areas from Energy Performance Certificates where matched.
| Address | Type | Sold | Size | Size | £/sq ft | Price |
|---|---|---|---|---|---|---|
| 88, Beacon Drive Flat / maisonette | Flat / maisonette | Aug 2025 | 603 sq ft £212/sq ft | 603 sq ft | £212 | £127,500 |
| 90, Beacon Drive Flat / maisonette | Flat / maisonette | Apr 2024 | 646 sq ft £186/sq ft | 646 sq ft | £186 | £120,000 |
| 60, Beacon Drive Flat / maisonette | Flat / maisonette | Apr 2024 | 603 sq ft £187/sq ft | 603 sq ft | £187 | £113,000 |
| 64, Beacon Drive Flat / maisonette | Flat / maisonette | Sept 2021 | 657 sq ft £183/sq ft | 657 sq ft | £183 | £120,000 |
| 94, Beacon Drive Flat / maisonette | Flat / maisonette | Dec 2019 | 614 sq ft £147/sq ft | 614 sq ft | £147 | £90,000 |
| 68, Beacon Drive Semi-detached | Semi-detached | Nov 2018 | 1,173 sq ft £181/sq ft | 1,173 sq ft | £181 | £212,000 |
| 45, Beacon Drive Flat / maisonette | Flat / maisonette | May 2018 | 657 sq ft £168/sq ft | 657 sq ft | £168 | £110,000 |
| 60, Beacon Drive Flat / maisonette | Flat / maisonette | Jul 2017 | 603 sq ft £187/sq ft | 603 sq ft | £187 | £113,000 |
The neighbourhood around this property.