1/20
£255,000
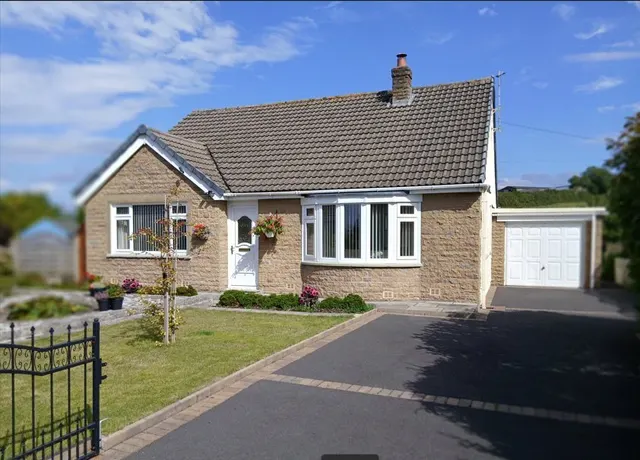
Semi-detached · 2 beds · 691 sq ft
The Ginnel, Over Kellet, LA6
0.14 miles away

Added on 26/09/2026
Added on 26/09/2026
A substantial and characterful detached barn conversion, offering extensive living space perfectly suited to both modern family living and entertaining with added amenity value provided through a host of ‘extras’, in total there is over 4300 sq ft. Full of character with exposed stone, abundant exposed beams and wooden floors, Tithe Barn has been upgraded with contemporary fittings and offers well-presented spacious accommodation. In summary, the generous accommodation provides a deep porch, hall, dramatic double height sitting room, sociable dining kitchen, utility room, four ensuite double bedrooms, a nursery/hobbies/office, stylish house bathroom, generous games room and gym. Outside is a detached garage with a workspace or store room above. Enclosed gardens offer space to relax and for children to play with off road parking included within the boundary. The barn benefits from a Conservation Area village location with panoramic views of open countryside including impressive Warton Crag and excellent communication links via the road and rail network. Tithe Barn represents an opportunity to enjoy a slice of village life in a large, characterful property, it’s perfectly suited for family life or for couples who wish to spread out, embrace the space with home working, hobbies and hosting.
This home is in band G, which costs £4,172 a year in Lancaster for 2026/27.
Figures from MHCLG (Open Government Licence v3): the average bill for each band across Lancaster, including the typical parish precept, so a parish's own bill can differ a little. Discounts lower the bill, such as 25% off for an adult living alone. Check a home's band on GOV.UK.
£226 per sq ft, below the middle of recent sales in LA6 (£199–£389, 10th–90th percentile, 262 sales over 24 months).
Lowest and highest are the 10th and 90th percentiles of 262 homes sold in LA6 over the last 24 months. This home's figure uses its asking price. All sold £/sq ft in LA6 →
Tithe Barn, Over Kellet, LA6
A £877,000 mortgage. Most lenders would want a household income of about £195,000 to support it.
A guide only, for a capital repayment mortgage. The rate you are offered and what you can borrow depend on your circumstances and a full application with a lender or broker. Your home may be repossessed if you do not keep up repayments on your mortgage.
HM Land Registry sales nearby. Floor areas from Energy Performance Certificates where matched.
| Address | Type | Sold | Size | Size | £/sq ft | Price |
|---|---|---|---|---|---|---|
| 4, Hall Garth Close Semi-detached | Semi-detached | Feb 2018 | 1,141 sq ft £316/sq ft | 1,141 sq ft | £316 | £360,000 |
| Tithe Barn Detached | Detached | Apr 2012 | n/a | n/a | n/a | £375,000 |
| 3, Hall Garth Close Detached | Detached | Feb 2009 | 1,313 sq ft £274/sq ft | 1,313 sq ft | £274 | £360,000 |
| 3, Hall Garth Close Detached | Detached | Jan 2007 | 1,313 sq ft £219/sq ft | 1,313 sq ft | £219 | £287,500 |
| 4, Hall Garth Close Semi-detached | Semi-detached | Apr 2002 | 1,141 sq ft £163/sq ft | 1,141 sq ft | £163 | £186,000 |
| 1, Hall Garth Close Detached | Detached | Aug 1996 | 1,163 sq ft £103/sq ft | 1,163 sq ft | £103 | £120,000 |
The neighbourhood around this property.