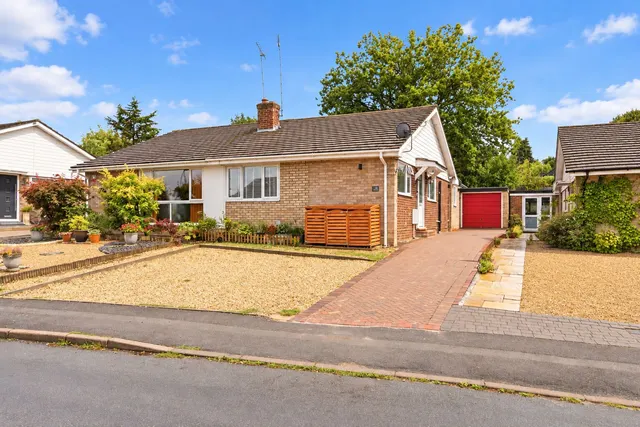
1/18
£392,000
Flat · 2 beds · 1 bath · 648 sq ft
Douglas Road, Harpenden, AL5
0.09 miles away
Share of freehold

Added on 30/09/2026
Added on 30/09/2026
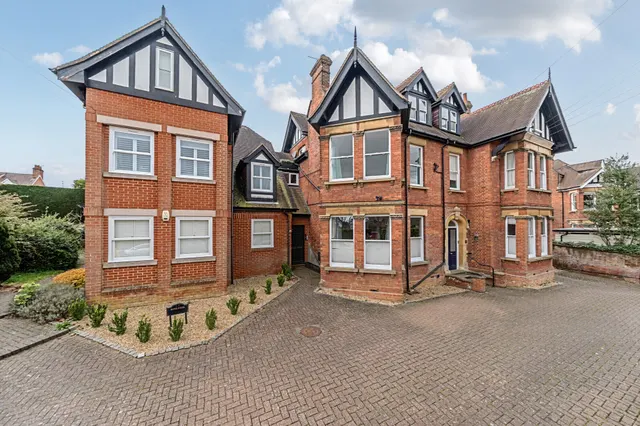
A six-bedroom detached Edwardian villa arranged over three floors, combining substantial family accommodation with scope to extend further, subject to the approved planning permission. Measuring approximately 3,483 sq ft, the layout includes four reception rooms, a spacious kitchen opening into a dining area overlooking the rear garden, three bathrooms and a wine cellar, while the private south west-facing garden extends to over 80ft with a separate garage completing the property.
Priced above 86% of the 5+ bed houses for sale nearby right now.
Compared with 42 5+ bed houses for sale within 3 miles, on the market now or already under offer. The range is the middle 80% of their asking prices.
Moreton Avenue, Harpenden, AL5
A £2,520,000 mortgage. Most lenders would want a household income of about £560,000 to support it.
A guide only, for a capital repayment mortgage. The rate you are offered and what you can borrow depend on your circumstances and a full application with a lender or broker. Your home may be repossessed if you do not keep up repayments on your mortgage.
The neighbourhood around this property.