1/8
£1,000,000
3 beds · 2 baths
Clearwater Place, Surbiton, KT6
0.05 miles
away
Leasehold
Added on 16/09/2026 Hamptons
Added on 16/09/2026
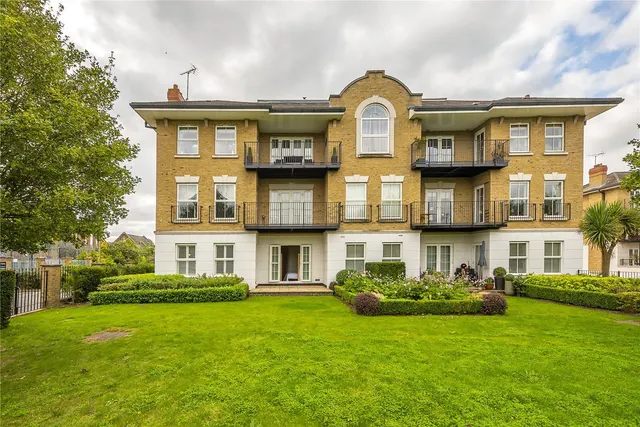
A spacious and contemporary Regency influenced four/ five bedroom townhouse, split over four floors, located in a private gated development overlooking an elegant London style square. A spacious and contemporary Regency-influenced four/five bedroom townhouse, this exquisite home is set within an exclusive gated development and overlooks a beautifully designed London-style square. Spanning four thoughtfully arranged floors, it offers a perfect blend of elegance, modern comfort, and practicality. The raised ground floor welcomes you with a sleek, modern kitchen and an expansive reception room, seamlessly extending to a landscaped garden through stylish bi-fold doors—perfect for entertaining. The first floor boasts a principal bedroom with a walk-in wardrobe and en-suite, along with an additional reception room showcasing a charming feature fireplace. The upper floor houses two generously sized bedrooms, a family bathroom, and a second en-suite, all thoughtfully designed with ample storage. A versatile lower ground level provides access to the double garage, a well-appointed utility room, and a secondary garden area.
Clearwater Place, Surbiton, KT6, KT6 4ET
A £1,395,000 mortgage. Most lenders would want a household income of about £310,000 to support it.
A guide only, for a capital repayment mortgage. The rate you are offered and what you can borrow depend on your circumstances and a full application with a lender or broker. Your home may be repossessed if you do not keep up repayments on your mortgage.
HM Land Registry sales in KT6 4ET. Floor areas from Energy Performance Certificates where matched.
| Address | Type | Sold | Size | Size | £/sq ft | Price |
|---|---|---|---|---|---|---|
| 35, Clearwater Place Flat / maisonette | Flat / maisonette | Mar 2026 | 1,216 sq ft £649/sq ft | 1,216 sq ft | £649 | £790,000 |
| 38, Clearwater Place Flat / maisonette | Flat / maisonette | Mar 2026 | 1,216 sq ft £699/sq ft | 1,216 sq ft | £699 | £850,000 |
| 17, Clearwater Place Terraced | Terraced | Sept 2025 | 2,056 sq ft £644/sq ft | 2,056 sq ft | £644 | £1,325,000 |
| 24, Clearwater Place Terraced | Terraced | Nov 2023 | 3,078 sq ft £552/sq ft | 3,078 sq ft | £552 | £1,700,000 |
| 14, Clearwater Place Terraced | Terraced | May 2023 | 2,616 sq ft £573/sq ft | 2,616 sq ft | £573 | £1,500,000 |
| 33, Clearwater Place Flat / maisonette | Flat / maisonette | Jan 2023 | 1,302 sq ft £683/sq ft | 1,302 sq ft | £683 | £890,000 |
| 6, Clearwater Place Terraced | Terraced | Sept 2022 | 2,605 sq ft £605/sq ft | 2,605 sq ft | £605 | £1,575,000 |
| 23, Clearwater Place Terraced | Terraced | Dec 2021 | 2,422 sq ft £652/sq ft | 2,422 sq ft | £652 | £1,580,000 |
All sales on Clearwater Place → All sold prices in Surbiton →
The neighbourhood around this property.