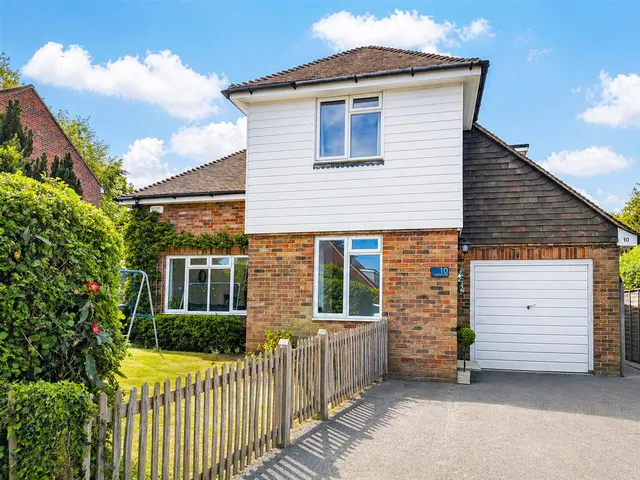
1/8
£375,000
3 beds · 1 bath · 926 sq ft
Manor Way, Uckfield, East Sussex, TN22 1DG
0.2 miles
away
Freehold
Added on 31/08/2026 
Added on 31/08/2026
Living Room 5.79m x 3.40m (19'0" x 11'2") Dining Room 3.61m x 2.79m (11'10" x 9'2") Breakfast Room 2.49m x 2.41m (8'2" x 7'11") Kitchen 3.61m x 2.49m (11'10" x 8'2") Utility Room 2.41m x 1.80m (7'11" x 5'11") Bedroom One 3.51m x 3.38m (11'6" x 11'1") Bedroom Two 3.51m x 3.20m (11'6" x 10'6") Bedroom Three 2.41m x 2.21m (7'11" x 7'3") Bedroom Four 2.31m x 2.31m (7'7" x 7'7") Bathroom 2.49m x 1.70m (8'2" x 5'7") Ensuite 2.49m x 1.70m (8'2" x 5'7") WC 2.01m x 0.89m (6'7" x 2'11") Garage 5.51m x 2.69m (18'1" x 8'10") Council Tax Band E - £3,334.75 Per Annum
£375 per sq ft — below the middle of recent sales in TN22 (£319–£500, 10th–90th percentile, 644 sales over 24 months).
Lowest and highest are the 10th and 90th percentiles of 644 homes sold in TN22 over the last 24 months. This home's figure uses its asking price. All sold £/sq ft in TN22 →
Downland Copse, Uckfield, TN22 1SX
HM Land Registry sales in TN22 1SX. Floor areas from Energy Performance Certificates where matched.
| Address | Type | Sold | Size | Size | £/sq ft | Price |
|---|---|---|---|---|---|---|
| 13, Downland Copse Detached | Detached | Apr 2025 | 1,130 sq ft £416/sq ft | 1,130 sq ft | £416 | £470,000 |
| 8, Downland Copse Detached | Detached | Dec 2021 | 1,119 sq ft £384/sq ft | 1,119 sq ft | £384 | £430,000 |
| 22, Downland Copse Detached | Detached | Dec 2021 | 1,184 sq ft £343/sq ft | 1,184 sq ft | £343 | £406,000 |
| 15, Downland Copse Detached | Detached | Apr 2021 | 1,195 sq ft £377/sq ft | 1,195 sq ft | £377 | £450,000 |
| 32, Downland Copse Detached | Detached | Aug 2019 | 1,098 sq ft £319/sq ft | 1,098 sq ft | £319 | £350,000 |
| 26, Downland Copse Detached | Detached | Nov 2018 | 1,119 sq ft £384/sq ft | 1,119 sq ft | £384 | £430,000 |
| 10, Downland Copse Detached | Detached | Nov 2017 | 1,238 sq ft £335/sq ft | 1,238 sq ft | £335 | £415,000 |
| 23, Downland Copse Detached | Detached | Dec 2016 | 1,173 sq ft £358/sq ft | 1,173 sq ft | £358 | £420,000 |
The neighbourhood around this property.