1/8
£325,000
3 beds · 1 bath · 926 sq ft
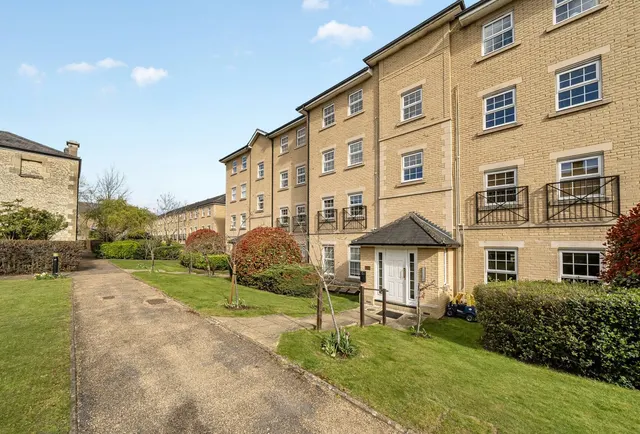
Brocklesby Road, Oxford, Oxfordshire, OX4
0.25 miles
away
Freehold
Added on 31/08/2026 
Added on 13/09/2026
Upon entering the property, a welcoming entrance hall provides access to a convenient downstairs W/C and a useful storage room, ideal for coats, shoes, and everyday household items. Further along the hallway, a door to the right opens into the principal living space of the home.
This open-plan living, kitchen, and dining area creates a practical layout for both everyday living and entertaining. The space benefits from plenty of natural light and offers direct access to the rear garden via a door from the kitchen and double doors from the dining area.
Thames View Road, Oxford, OX4 4TG
HM Land Registry sales in OX4 4TG. Floor areas from Energy Performance Certificates where matched.
| Address | Type | Sold | Size | Size | £/sq ft | Price |
|---|---|---|---|---|---|---|
| 24, Thames View Road Semi-detached | Semi-detached | Nov 2025 | 1,044 sq ft £393/sq ft | 1,044 sq ft | £393 | £410,000 |
| 50, Thames View Road Terraced | Terraced | Aug 2021 | 958 sq ft £261/sq ft | 958 sq ft | £261 | £250,000 |
| 34, Thames View Road Semi-detached | Semi-detached | Mar 2020 | 980 sq ft £286/sq ft | 980 sq ft | £286 | £280,000 |
| 24, Thames View Road Semi-detached | Semi-detached | Sept 2013 | 1,044 sq ft £230/sq ft | 1,044 sq ft | £230 | £240,000 |
| 8, Thames View Road Semi-detached | Semi-detached | Apr 2013 | 1,033 sq ft £218/sq ft | 1,033 sq ft | £218 | £225,000 |
| 32b, Thames View Road Terraced | Terraced | Jul 2010 | 1,044 sq ft £215/sq ft | 1,044 sq ft | £215 | £225,000 |
| 32a, Thames View Road Terraced | Terraced | Jul 2010 | 1,001 sq ft £223/sq ft | 1,001 sq ft | £223 | £223,245 |
| 32c, Thames View Road Semi-detached | Semi-detached | Jul 2010 | 1,044 sq ft £230/sq ft | 1,044 sq ft | £230 | £239,995 |
The neighbourhood around this property.