1/8
£260,000
3 beds · 2 baths · 828 sq ft
Grassendale, St. Helens, St. Helens, WA9 4AU
0.12 miles
away
Freehold
Added on 31/08/2026 
Added on 31/08/2026
SHARED OWNERSHIP AVAILABLE AT 50 % - for 50% shared ownership its £107,500 + £320 per calendar month
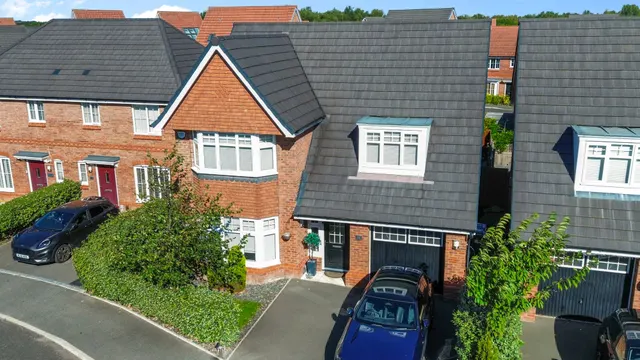
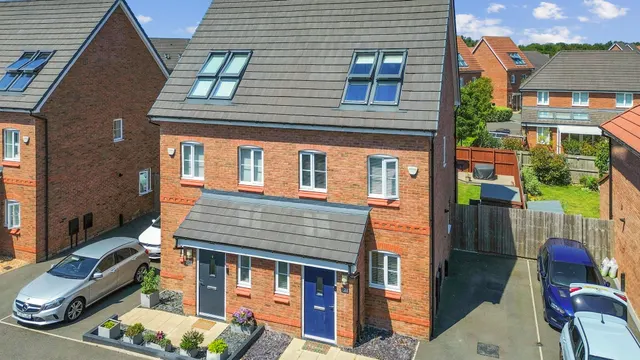
The property is thoughtfully designed for contemporary living, featuring a spacious open-plan kitchen and dining room at the rear, where striking skylight windows allow an abundance of natural light to flood the space. The well-defined dining area, set beside patio doors, creates a seamless connection for indoor-outdoor dining and entertaining.
£129 per sq ft — below the middle of recent sales in WA9 (£127–£281, 10th–90th percentile, 1,341 sales over 24 months).
Lowest and highest are the 10th and 90th percentiles of 1,341 homes sold in WA9 over the last 24 months. This home's figure uses its asking price. All sold £/sq ft in WA9 →
Olivette Way, St. Helens, St. Helens, WA9 4EJ
HM Land Registry sales in WA9 4EJ. Floor areas from Energy Performance Certificates where matched.
| Address | Type | Sold | Size | Size | £/sq ft | Price |
|---|---|---|---|---|---|---|
| 7, Olivette Way Semi-detached | Semi-detached | Nov 2025 | 850 sq ft £282/sq ft | 850 sq ft | £282 | £240,000 |
| 19, Olivette Way Semi-detached | Semi-detached | Sept 2025 | 1,055 sq ft £228/sq ft | 1,055 sq ft | £228 | £240,000 |
| 5, Olivette Way Semi-detached | Semi-detached | Dec 2023 | 850 sq ft £275/sq ft | 850 sq ft | £275 | £234,000 |
| 5, Olivette Way Semi-detached | Semi-detached | Oct 2022 | 850 sq ft £259/sq ft | 850 sq ft | £259 | £220,000 |
| 25, Olivette Way Detached · new build | Detached · new build | Sept 2022 | 1,238 sq ft £242/sq ft | 1,238 sq ft | £242 | £299,995 |
| 23, Olivette Way Detached · new build | Detached · new build | Sept 2022 | 1,238 sq ft £241/sq ft | 1,238 sq ft | £241 | £297,995 |
| 33, Olivette Way Semi-detached · new build | Semi-detached · new build | Aug 2022 | 850 sq ft £265/sq ft | 850 sq ft | £265 | £224,995 |
| 50, Olivette Way Detached · new build | Detached · new build | Aug 2022 | 1,206 sq ft £261/sq ft | 1,206 sq ft | £261 | £314,995 |
The neighbourhood around this property.