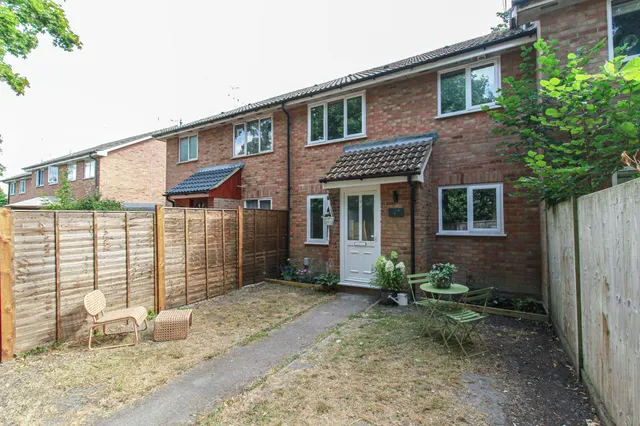
1/8
£295,000
1 bed · 1 bath · 457 sq ft
The Cedars, Fleet, GU51 3YL
0.1 miles
away
Freehold
Added on 31/08/2026 
Added on 31/08/2026
The ground floor is centred around a welcoming reception hall, featuring a striking staircase leading to the first floor and access to the main living areas. To the front of the property, a spacious living room provides a comfortable and private retreat, separate from the main entertaining space.
To the rear, the property opens into an exceptional open-plan kitchen, dining, and family area—the true heart of the home. This expansive space is perfectly suited to modern family living and entertaining, with clearly defined zones for cooking, dining, and relaxing, all enhanced by an abundance of natural light. The stylish kitchen is fitted with a range of integrated appliances and a central island with breakfast bar seating.
10a Oakley Drive, Fleet, GU51 3PP
HM Land Registry sales in GU51 3PP. Floor areas from Energy Performance Certificates where matched.
| Address | Type | Sold | Size | Size | £/sq ft | Price |
|---|---|---|---|---|---|---|
| 1, Oakley Drive Semi-detached | Semi-detached | Sept 2024 | 1,098 sq ft £501/sq ft | 1,098 sq ft | £501 | £550,000 |
| 17, Oakley Drive Semi-detached | Semi-detached | Jul 2023 | 775 sq ft £632/sq ft | 775 sq ft | £632 | £490,000 |
| 13, Oakley Drive Semi-detached | Semi-detached | Jun 2023 | 764 sq ft £461/sq ft | 764 sq ft | £461 | £352,500 |
| 10a, Oakley Drive Detached | Detached | Aug 2020 | 2,228 sq ft £218/sq ft | 2,228 sq ft | £218 | £485,000 |
| 3, Oakley Drive Semi-detached | Semi-detached | Jul 2020 | 1,001 sq ft £432/sq ft | 1,001 sq ft | £432 | £432,500 |
| 2a, Oakley Drive Detached | Detached | Oct 2017 | 1,367 sq ft £333/sq ft | 1,367 sq ft | £333 | £455,000 |
| 19, Oakley Drive Detached | Detached | Oct 2015 | 1,905 sq ft £222/sq ft | 1,905 sq ft | £222 | £423,400 |
| 21, Oakley Drive Detached | Detached | Jun 2013 | 1,765 sq ft £262/sq ft | 1,765 sq ft | £262 | £462,500 |
The neighbourhood around this property.