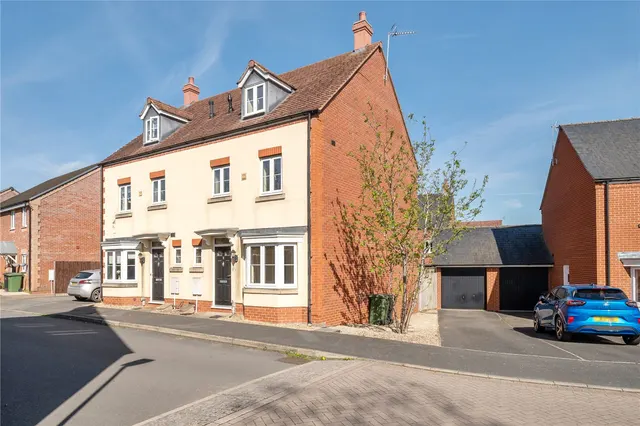
1/8
£455,000
5 beds · 3 baths
Mayern Close, Leominster, Herefordshire, HR6 8PU
0.14 miles
away
Freehold
Added on 01/09/2026 
Added on 01/09/2026
This semi-detached house is set in a mature residential location within the market town of Leominster. From the driveway a double glazed front door opens to a reception hallway with inset ceiling light, radiator, single power point and wood effect flooring, which continues through to the living room. The living room has a large double glazed window to the front, inset ceiling down lighters, radiator, power points, tv aerial point and door to useful under stairs storage. A further door leads to a rear hallway with double glazed door to the side elevation and rear garden, inset ceiling lighting, radiator, wood effect flooring and staircase leading to the first floor accommodation. A door then leads to the kitchen which offers a good range of matching base and wall units with ample work surfaces, inset sink with tiled splash backs and inset gas hob with electric oven below. There is planned space for appliances including plumbing for washing machine, additional fitted cupboard storage, ample power power points, double glazed window overlooking the rear garden and Worcester Gas boiler housed in the kitchen. A further door from the rear hallway open to the family bathroom with panelled bath with mixer tap with shower attachment, low flush w/c, hand wash basin, radiator, inset ceiling lighting and double glazed window. The staircase from the rear hallway leads up to a first floor landing with double glazed window to the side elevation, ceiling light, power points, loft access and doors off to all rooms. Bedroom 1 has a double glazed window overlooking the rear garden, ceiling light, radiator, power points and fitted cupboard/storage. Bedroom 2 has a double glazed window to the front, ceiling light, radiator, power points and a range of fitted wardrobes and cupboards. Bedroom 3 has a double glazed window to the rear, ceiling light, radiator and power points fitted. Also off the landing and servicing the bedrooms is a cloakroom/wc with toilet, wall mounted hand wash basin, towel radiator and double glazed window.
George Street, Leominster, Herefordshire, HR6 8JZ
HM Land Registry sales in HR6 8JZ. Floor areas from Energy Performance Certificates where matched.
| Address | Type | Sold | Size | Size | £/sq ft | Price |
|---|---|---|---|---|---|---|
| 13, George Street Semi-detached | Semi-detached | Jan 2026 | 743 sq ft £249/sq ft | 743 sq ft | £249 | £185,000 |
| 16, George Street Terraced | Terraced | Aug 2024 | 732 sq ft £216/sq ft | 732 sq ft | £216 | £157,950 |
| 28, George Street Semi-detached | Semi-detached | Jan 2023 | 753 sq ft £199/sq ft | 753 sq ft | £199 | £150,000 |
| 13, George Street Semi-detached | Semi-detached | Nov 2017 | 743 sq ft £214/sq ft | 743 sq ft | £214 | £159,000 |
| 30, George Street Semi-detached | Semi-detached | Nov 2017 | 678 sq ft £214/sq ft | 678 sq ft | £214 | £145,000 |
| 14, George Street Semi-detached | Semi-detached | Apr 2015 | 775 sq ft £187/sq ft | 775 sq ft | £187 | £145,000 |
| 30, George Street Semi-detached | Semi-detached | Aug 2014 | 678 sq ft £184/sq ft | 678 sq ft | £184 | £125,000 |
| 13, George Street Semi-detached | Semi-detached | Apr 2014 | 743 sq ft £182/sq ft | 743 sq ft | £182 | £135,500 |
All sales on George Street → All sold prices in Leominster →
The neighbourhood around this property.