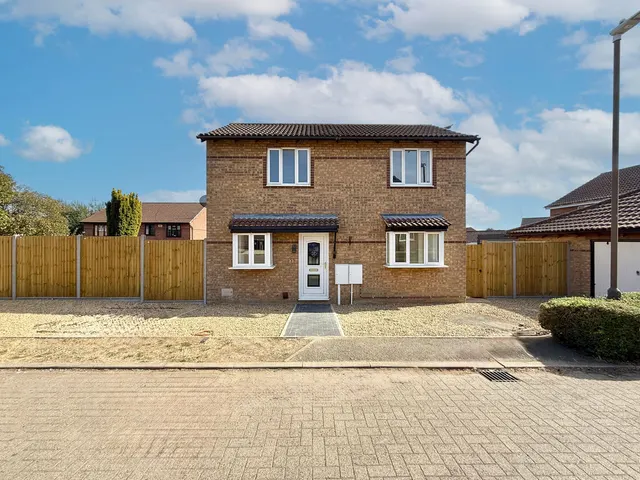
1/8
Retirement
£215,000
2 beds · 1 bath · 616 sq ft
Epsom Grove, Bletchley, Milton Keynes, Buckinghamshire, MK3 5NR
0 miles
away
Leasehold
Added on 31/08/2026 
Added on 31/08/2026
Double glazed window to side aspect. UPVC door, storage cupboard, door to hall.
Radiator, doors to bedroom one and two, shower room, lounge and airing cupboard. New boiler installed in December 2025. Loft is fully boarded and has ladder installed.
Double glazed window to front aspect. Door to kitchen, radiator.
£274 per sq ft — below the middle of recent sales in MK3 (£265–£435, 10th–90th percentile, 673 sales over 24 months).
Lowest and highest are the 10th and 90th percentiles of 673 homes sold in MK3 over the last 24 months. This home's figure uses its asking price. All sold £/sq ft in MK3 →
Epsom Grove, Bletchley, Milton Keynes, Buckinghamshire, MK3 5NR
HM Land Registry sales in MK3 5NR. Floor areas from Energy Performance Certificates where matched.
| Address | Type | Sold | Size | Size | £/sq ft | Price |
|---|---|---|---|---|---|---|
| 35, Epsom Grove Semi-detached | Semi-detached | Jun 2026 | 646 sq ft £286/sq ft | 646 sq ft | £286 | £185,000 |
| 46, Epsom Grove Semi-detached | Semi-detached | Oct 2025 | 646 sq ft £333/sq ft | 646 sq ft | £333 | £215,000 |
| 20, Epsom Grove Flat / maisonette | Flat / maisonette | Jul 2025 | 829 sq ft £172/sq ft | 829 sq ft | £172 | £142,500 |
| 21, Epsom Grove Semi-detached | Semi-detached | Mar 2025 | 560 sq ft £145/sq ft | 560 sq ft | £145 | £81,000 |
| 53, Epsom Grove Terraced | Terraced | Oct 2024 | 743 sq ft £303/sq ft | 743 sq ft | £303 | £225,000 |
| 29, Epsom Grove Flat / maisonette | Flat / maisonette | Jun 2024 | 570 sq ft £158/sq ft | 570 sq ft | £158 | £90,000 |
| 33, Epsom Grove Semi-detached | Semi-detached | Jan 2024 | 657 sq ft £343/sq ft | 657 sq ft | £343 | £225,000 |
| 40, Epsom Grove Semi-detached | Semi-detached | Jan 2023 | 646 sq ft £337/sq ft | 646 sq ft | £337 | £217,500 |
All sales on Epsom Grove → All sold prices in Milton Keynes →
The neighbourhood around this property.