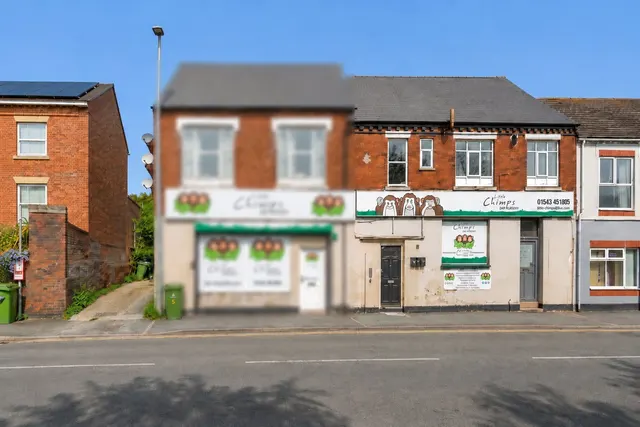
1/8
£350,000
4 beds · 2 baths · 1,484 sq ft
Stephenson Way, Hednesford, Cannock, Staffordshire, WS12
0.21 miles
away
Freehold
Added on 31/08/2026 
Added on 31/08/2026
*** DOWNSTAIRS WC **** UTILITY ROOM **** SOUGHT AFTER LOCATION **** PARKING FOR MULTIPLE VEHICLES *** REWIRED, REPLACEMENT WINDOWS AND REPLASTERING WORKS DONE IN 2021 ****
This beautifully presented property offers contemporary living throughout, featuring an open-plan lounge and dining area that provides a bright and sociable space for relaxing and entertaining. The separate modern kitchen is well-equipped and complemented by a convenient utility room and a downstairs WC.
£253 per sq ft — below the middle of recent sales in WS12 (£189–£340, 10th–90th percentile, 1,044 sales over 24 months).
Lowest and highest are the 10th and 90th percentiles of 1,044 homes sold in WS12 over the last 24 months. This home's figure uses its asking price. All sold £/sq ft in WS12 →
Radnor Rise, Hednesford, Cannock, Staffordshire, WS12, WS12 1LQ
HM Land Registry sales in WS12 1LQ. Floor areas from Energy Performance Certificates where matched.
| Address | Type | Sold | Size | Size | £/sq ft | Price |
|---|---|---|---|---|---|---|
| 12, Radnor Rise Semi-detached | Semi-detached | Jun 2025 | 1,270 sq ft £171/sq ft | 1,270 sq ft | £171 | £217,000 |
| 26, Radnor Rise Semi-detached | Semi-detached | Jan 2025 | 904 sq ft £276/sq ft | 904 sq ft | £276 | £250,000 |
| 1, Radnor Rise Terraced | Terraced | May 2024 | 1,141 sq ft £267/sq ft | 1,141 sq ft | £267 | £305,000 |
| 60, Radnor Rise Terraced | Terraced | Jul 2023 | 1,023 sq ft £269/sq ft | 1,023 sq ft | £269 | £275,000 |
| 17, Radnor Rise Semi-detached | Semi-detached | Dec 2022 | 829 sq ft £220/sq ft | 829 sq ft | £220 | £182,000 |
| 62, Radnor Rise Terraced | Terraced | Jul 2022 | 947 sq ft £296/sq ft | 947 sq ft | £296 | £280,000 |
| 30, Radnor Rise Terraced | Terraced | Nov 2021 | 990 sq ft £242/sq ft | 990 sq ft | £242 | £239,950 |
| 5, Radnor Rise Terraced | Terraced | Aug 2021 | 861 sq ft £218/sq ft | 861 sq ft | £218 | £188,000 |
The neighbourhood around this property.