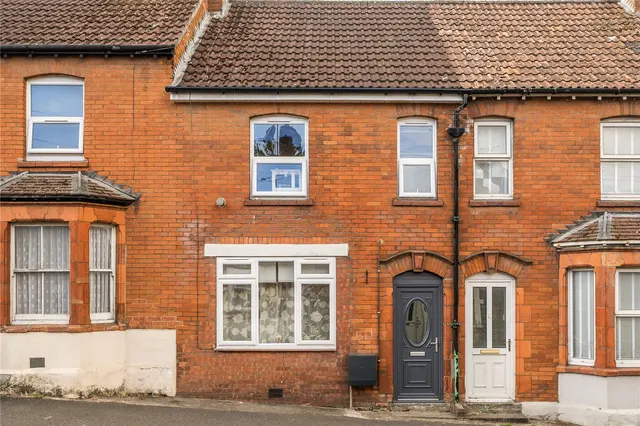
1/8
£195,000
2 beds · 1 bath · 583 sq ft
Ambrose Close Bradford Abbas, Sherborne DT9 6RL
0.1 miles
away
Freehold
Added on 31/08/2026 
Added on 31/08/2026
8 Higher Westbury is a thoughtfully designed detached bungalow, constructed in 2016 to a high standard with a sleek, modern finish throughout. The interior is bright and airy, enhanced by generous glazing, while an air source heat pump provides efficient heating The layout offers a flowing, open-plan feel, with a central hallway and cloakroom leading into an impressive kitchen/living/dining space. The kitchen is fully fitted with integrated appliances and features a substantial island, ideal for both everyday use and entertaining. The living area has doors opening directly to the garden giving a lovely indoor/outdoor feel during the summer months. The master bedroom is a lovely size and located at the rear of the bungalow with sliding door out to the garden, there are two further bedrooms a double and single, where the third could be used as a study. The bathroom has been stylishly fitted with inky blue units and complemented with wooden tops. A uPVC entrance door with matching side panel opens into a generous hallway, featuring a wide opening through to the main living space and a conveniently positioned cloakroom fitted with a WC and wash hand basin. At the centre of the home is an impressive open-plan kitchen/living/dining area, filled with natural light from three aspects, including patio doors leading out to the garden. A vaulted ceiling enhances the sense of space, complemented by wall lighting throughout. The living area is comfortably carpeted, flowing seamlessly into the kitchen with a central wood burning stove. The kitchen is well-appointed with a comprehensive range of wall and base units, topped with oak work surfaces, and centred around a substantial island unit providing additional storage. It includes a 1¼ bowl sink with mixer tap, induction hob with stainless steel extractor above, AEG oven and grill, combination microwave oven, and integrated appliances including a dishwasher, fridge, and freezer. From the kitchen, bedroom three can be accessed, enjoying a rear aspect window and a glazed door to the side. Bedroom two is a double room benefitting from dual aspect views, creating a bright and airy space. The family bathroom features a P-shaped bath with shower over, vanity unit with inset basin, WC, partial wall tiling, built-in storage cupboards, and a heated towel rail.
£385 per sq ft — above the middle of recent sales in DT9 (£221–£438, 10th–90th percentile, 532 sales over 24 months).
Lowest and highest are the 10th and 90th percentiles of 532 homes sold in DT9 over the last 24 months. This home's figure uses its asking price. All sold £/sq ft in DT9 →
Higher Westbury, Bradford Abbas, Sherborne, Dorset, DT9 6RX
HM Land Registry sales in DT9 6RX. Floor areas from Energy Performance Certificates where matched.
| Address | Type | Sold | Size | Size | £/sq ft | Price |
|---|---|---|---|---|---|---|
| 1, Higher Westbury Detached | Detached | May 2025 | 667 sq ft £494/sq ft | 667 sq ft | £494 | £330,000 |
| 8, Higher Westbury Semi-detached | Semi-detached | May 2024 | 1,055 sq ft £353/sq ft | 1,055 sq ft | £353 | £372,000 |
| 9, Higher Westbury Detached | Detached | Oct 2020 | 1,733 sq ft £218/sq ft | 1,733 sq ft | £218 | £378,500 |
| 1, Higher Westbury Detached | Detached | Dec 2019 | 667 sq ft £382/sq ft | 667 sq ft | £382 | £255,000 |
| 8, Higher Westbury Semi-detached | Semi-detached | Nov 2019 | 1,055 sq ft £261/sq ft | 1,055 sq ft | £261 | £275,000 |
| 10, Higher Westbury Detached | Detached | Aug 2014 | 958 sq ft £261/sq ft | 958 sq ft | £261 | £250,000 |
| 10, Higher Westbury Detached | Detached | Jun 2011 | 958 sq ft £201/sq ft | 958 sq ft | £201 | £192,400 |
| 9, Higher Westbury Detached | Detached | Oct 1999 | 1,733 sq ft £87/sq ft | 1,733 sq ft | £87 | £150,000 |
The neighbourhood around this property.