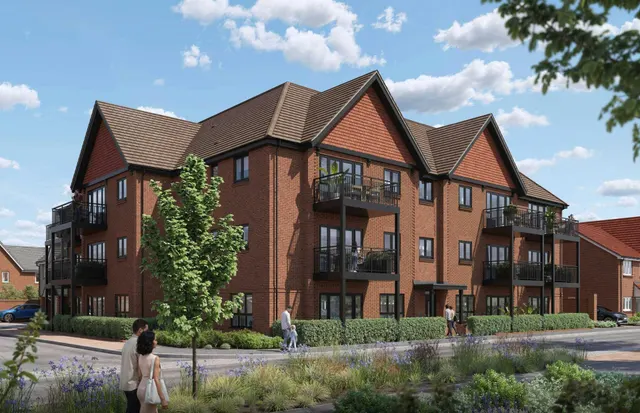
1/5
New home
£450,000
3 beds · 2 baths
Plot 12, Newport Pagnell, Milton Keynes, MK16 0HR
0 miles
away
Added on 31/08/2026 Elevation Estate Agents Ltd
Added on 31/08/2026
The Damson is an impressive four-bedroom detached family home, thoughtfully arranged over three floors to provide exceptional space, flexibility and modern living. Ideally located on the outskirts of Milton Keynes, close to Newport Pagnell, the property benefits from excellent access to the M1 motorway, making it an ideal choice for commuters travelling to London, Northampton and beyond. A wealth of local amenities, highly regarded schools, green open spaces and leisure facilities are all within easy reach, while Milton Keynes city centre offers an extensive range of shopping, dining and entertainment options, together with mainline rail services to London Euston.
Plot 55, Newport Pagnell, Milton Keynes, MK16 0HR
This home is in Eastbrook Village — see the scheme's facilities, developer and other homes there.
Eastbrook Village
Berkeley Homes · Milton Keynes
View development
HM Land Registry sales in MK16 — none recorded yet for MK16 0HR. Floor areas from Energy Performance Certificates where matched.
| Address | Type | Sold | Size | Size | £/sq ft | Price |
|---|---|---|---|---|---|---|
| 62, Salmons Yard MK16 9FQ Terraced | Terraced | Jul 2026 | 1,270 sq ft £335/sq ft | 1,270 sq ft | £335 | £425,000 |
| 88, Linford Avenue MK16 8BY Semi-detached | Semi-detached | Jul 2026 | 904 sq ft £354/sq ft | 904 sq ft | £354 | £320,000 |
| 3, Kilpin Green MK16 9LZ Terraced | Terraced | Jul 2026 | 1,453 sq ft £330/sq ft | 1,453 sq ft | £330 | £480,000 |
| 59, Willen Road MK16 0DE Semi-detached | Semi-detached | Jul 2026 | 829 sq ft £579/sq ft | 829 sq ft | £579 | £480,000 |
| 3, Thyme Close MK16 8SQ Terraced | Terraced | Jul 2026 | 969 sq ft £387/sq ft | 969 sq ft | £387 | £375,000 |
| 12, Goldsmith Drive MK16 8RS Semi-detached | Semi-detached | Jul 2026 | 775 sq ft £421/sq ft | 775 sq ft | £421 | £326,250 |
| 8, Burns Close MK16 8PL Semi-detached | Semi-detached | Jul 2026 | 850 sq ft £406/sq ft | 850 sq ft | £406 | £345,000 |
| 29, Broad Street MK16 0AN Terraced | Terraced | Jul 2026 | 872 sq ft £344/sq ft | 872 sq ft | £344 | £300,000 |
The neighbourhood around this property.