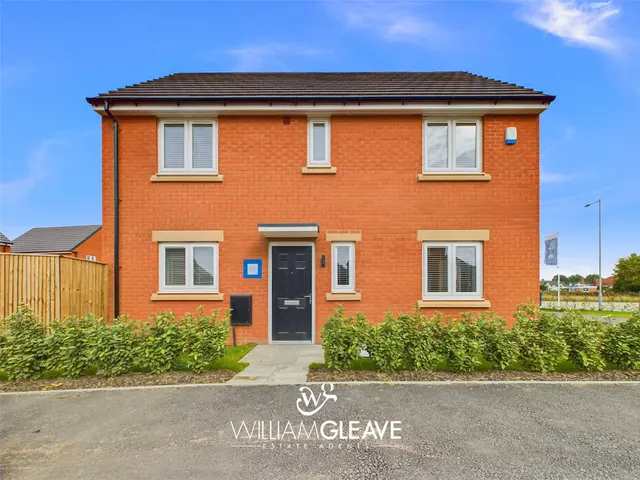
1/8
£150,000
4 beds · 1 bath · 1,047 sq ft
Queen Street, Queensferry, Deeside, Flintshire, CH5 1TB
0.08 miles
away
Freehold
Added on 31/08/2026 
Added on 31/08/2026
The entrance hallway features a staircase rising to the first floor, doors leading to the living room, dining room and ground floor WC, a radiator, and a circular frosted window to the side elevation, allowing additional natural light.
A bright reception room featuring a bay window to the front elevation, radiator and power.
£155 per sq ft — below the middle of recent sales in CH5 (£150–£302, 10th–90th percentile, 1,019 sales over 24 months).
Lowest and highest are the 10th and 90th percentiles of 1,019 homes sold in CH5 over the last 24 months. This home's figure uses its asking price. All sold £/sq ft in CH5 →
Glynne Street, Queensferry, Deeside, Flintshire, CH5 1TA
HM Land Registry sales in CH5 1TA. Floor areas from Energy Performance Certificates where matched.
| Address | Type | Sold | Size | Size | £/sq ft | Price |
|---|---|---|---|---|---|---|
| 13, Glynne Street Terraced | Terraced | Apr 2026 | 797 sq ft £157/sq ft | 797 sq ft | £157 | £125,000 |
| 19, Glynne Street Semi-detached | Semi-detached | Jan 2026 | 893 sq ft £171/sq ft | 893 sq ft | £171 | £152,500 |
| 14, Glynne Street Terraced | Terraced | Oct 2025 | 893 sq ft £161/sq ft | 893 sq ft | £161 | £144,000 |
| 46, Glynne Street Terraced | Terraced | Jan 2025 | 1,087 sq ft £75/sq ft | 1,087 sq ft | £75 | £82,000 |
| 30, Glynne Street Terraced | Terraced | Oct 2024 | 990 sq ft £116/sq ft | 990 sq ft | £116 | £115,000 |
| 29, Glynne Street Terraced | Terraced | Feb 2024 | 786 sq ft £153/sq ft | 786 sq ft | £153 | £120,000 |
| 14, Glynne Street Terraced | Terraced | Mar 2023 | 893 sq ft £146/sq ft | 893 sq ft | £146 | £130,000 |
| 49, Glynne Street Terraced | Terraced | Jul 2022 | 1,098 sq ft £123/sq ft | 1,098 sq ft | £123 | £135,000 |
The neighbourhood around this property.