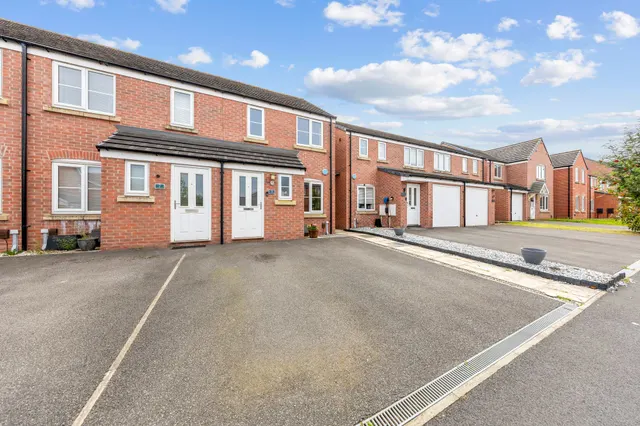
1/8
£200,000
3 beds · 1 bath · 835 sq ft
Thornton Drive, Newton-Le-Willows, Newton-Le-Willows, WA12 9GZ
0.02 miles
away
Freehold
Added on 31/08/2026 
Added on 31/08/2026
This impressive four-bedroom detached home offers modern family living in a sought-after residential location. The property features a spacious living room and an open-plan kitchen/dining room, creating an ideal space for everyday family life and entertaining. A convenient downstairs WC completes the ground floor.
To the first floor are four well-proportioned bedrooms, with the principal bedroom benefiting from an en-suite shower room, alongside a contemporary family bathroom.
£264 per sq ft — above the middle of recent sales in WA12 (£145–£325, 10th–90th percentile, 626 sales over 24 months).
Lowest and highest are the 10th and 90th percentiles of 626 homes sold in WA12 over the last 24 months. This home's figure uses its asking price. All sold £/sq ft in WA12 →
Thornton Drive, Newton-Le-Willows, Newton-Le-Willows, WA12 9GZ
HM Land Registry sales in WA12 9GZ. Floor areas from Energy Performance Certificates where matched.
| Address | Type | Sold | Size | Size | £/sq ft | Price |
|---|---|---|---|---|---|---|
| 42, Thornton Drive Terraced | Terraced | Mar 2026 | 926 sq ft £235/sq ft | 926 sq ft | £235 | £217,500 |
| 56, Thornton Drive Detached | Detached | Feb 2023 | 1,163 sq ft £284/sq ft | 1,163 sq ft | £284 | £330,000 |
| 4, Thornton Drive Detached | Detached | Apr 2022 | 958 sq ft £283/sq ft | 958 sq ft | £283 | £271,000 |
| 36, Thornton Drive Terraced | Terraced | Feb 2022 | 732 sq ft £246/sq ft | 732 sq ft | £246 | £180,000 |
| 10, Thornton Drive Detached · new build | Detached · new build | Mar 2021 | 850 sq ft £223/sq ft | 850 sq ft | £223 | £189,995 |
| 12, Thornton Drive Detached · new build | Detached · new build | Mar 2021 | 958 sq ft £219/sq ft | 958 sq ft | £219 | £209,995 |
| 8, Thornton Drive Detached · new build | Detached · new build | Feb 2021 | 850 sq ft £223/sq ft | 850 sq ft | £223 | £189,995 |
| 6, Thornton Drive Detached · new build | Detached · new build | Feb 2021 | — | — | — | £230,995 |
All sales on Thornton Drive → All sold prices in Newton-le-Willows →
The neighbourhood around this property.