1/8
New home
£398,000
3 beds · 2 baths
The Drayton, Tattenhoe Park, Milton Keynes, MK4 4LB
0.06 miles
away
Freehold
Added on 31/08/2026 Elevation Estate Agents Ltd
Added on 31/08/2026
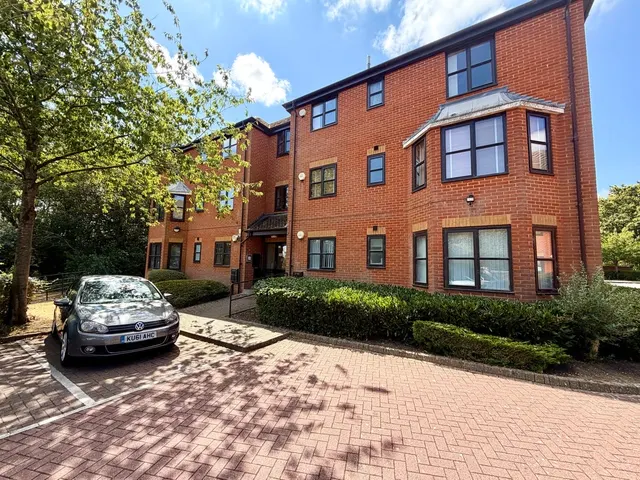
This beautifully presented Oldbury-style home immediately impresses on arrival, featuring allocated parking for two cars complete with a fitted EV charger—perfect for modern lifestyles. Stepping inside, you are welcomed by a bright and inviting hallway, complete with a convenient downstairs WC and useful storage.
To the left, the well-proportioned lounge provides a comfortable and relaxing space for everyday living, while to the right, the contemporary kitchen/diner forms the heart of the home. Designed with both style and practicality in mind, it boasts integrated appliances and ample space for dining, with direct access to the garden—ideal for entertaining and enjoying indoor-outdoor living.
The Oldbury Fitzgerald Grove, Tattenhoe Park, Milton Keynes, MK4 3GE
This home is in Tattenhoe Park — see the scheme's facilities, developer and other homes there.
Tattenhoe Park
Bellway Homes · Tattenhoe
View development
HM Land Registry sales in MK4 — none recorded yet for MK4 3GE. Floor areas from Energy Performance Certificates where matched.
| Address | Type | Sold | Size | Size | £/sq ft | Price |
|---|---|---|---|---|---|---|
| 18, Bottesford Close MK4 2AF Semi-detached | Semi-detached | Jul 2026 | 861 sq ft £372/sq ft | 861 sq ft | £372 | £320,000 |
| 54, Bowland Drive MK4 2DN Detached | Detached | Jul 2026 | 861 sq ft £505/sq ft | 861 sq ft | £505 | £435,000 |
| 50a, Dulverton Drive MK4 1DF Semi-detached | Semi-detached | Jul 2026 | 872 sq ft £447/sq ft | 872 sq ft | £447 | £390,000 |
| 16, Tolkien Meadow MK4 4LE Detached | Detached | Jul 2026 | 1,066 sq ft £427/sq ft | 1,066 sq ft | £427 | £455,000 |
| 5, Rosemullion Avenue MK4 3AH Detached | Detached | Jul 2026 | 1,356 sq ft £376/sq ft | 1,356 sq ft | £376 | £510,000 |
| 31, Redhuish Close MK4 1HJ Detached | Detached | Jul 2026 | 893 sq ft £481/sq ft | 893 sq ft | £481 | £430,000 |
| 76, Favell Drive MK4 1AJ Terraced | Terraced | Jul 2026 | 721 sq ft £402/sq ft | 721 sq ft | £402 | £290,000 |
| 6, Linney Court MK4 3EF Detached | Detached | Jun 2026 | 1,787 sq ft £355/sq ft | 1,787 sq ft | £355 | £635,000 |
The neighbourhood around this property.