1/8
£300,000
3 beds · 0 baths · 991 sq ft
Edelweiss Close, Walsall, WS5
0.05 miles
away
Freehold
Added on 31/08/2026 
Added on 31/08/2026
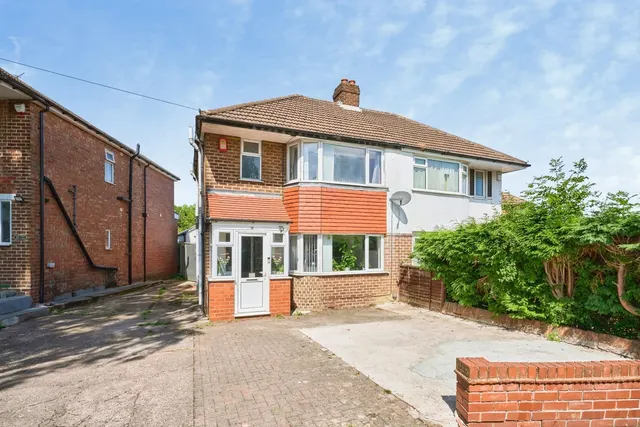
Detached deceptive family home offered for sale in a cul-de-sac location on Lupin Grove Walsall. The property must be viewed to be fully appreciated. Approached by driveway providing off road parking for several cars.
Inside the accomodation comprises of hallway with staircase to first floor, guest wc, lounge, dining/sitting room, conservatory, fitted kitchen with oven, hob, extractor, spice kitchen with space for appliances and utility/store room. On the first floor is bedroom one with en- suite shower room, three further bedrooms and bathroom. The property benefits from double glazing and central heating.
£230 per sq ft — below the middle of recent sales in WS5 (£197–£380, 10th–90th percentile, 363 sales over 24 months).
Lowest and highest are the 10th and 90th percentiles of 363 homes sold in WS5 over the last 24 months. This home's figure uses its asking price. All sold £/sq ft in WS5 →
Lupin Grove, Walsall, WS5, WS5 4UU
HM Land Registry sales in WS5 4UU. Floor areas from Energy Performance Certificates where matched.
| Address | Type | Sold | Size | Size | £/sq ft | Price |
|---|---|---|---|---|---|---|
| 22, Lupin Grove Detached | Detached | Aug 2024 | 883 sq ft £312/sq ft | 883 sq ft | £312 | £275,000 |
| 3, Lupin Grove Detached | Detached | Jan 2024 | 1,130 sq ft £288/sq ft | 1,130 sq ft | £288 | £325,000 |
| 9, Lupin Grove Detached | Detached | Aug 2023 | 1,432 sq ft £239/sq ft | 1,432 sq ft | £239 | £342,500 |
| 16, Lupin Grove Detached | Detached | Feb 2014 | — | — | — | £33,000 |
| 12, Lupin Grove Detached | Detached | Jun 2013 | 1,668 sq ft £129/sq ft | 1,668 sq ft | £129 | £216,000 |
| 28, Lupin Grove Detached | Detached | Dec 2010 | 850 sq ft £178/sq ft | 850 sq ft | £178 | £151,250 |
| 19, Lupin Grove Detached | Detached | Oct 2010 | 1,001 sq ft £148/sq ft | 1,001 sq ft | £148 | £148,500 |
| 17, Lupin Grove Detached | Detached | Nov 2009 | 850 sq ft £185/sq ft | 850 sq ft | £185 | £157,000 |
The neighbourhood around this property.