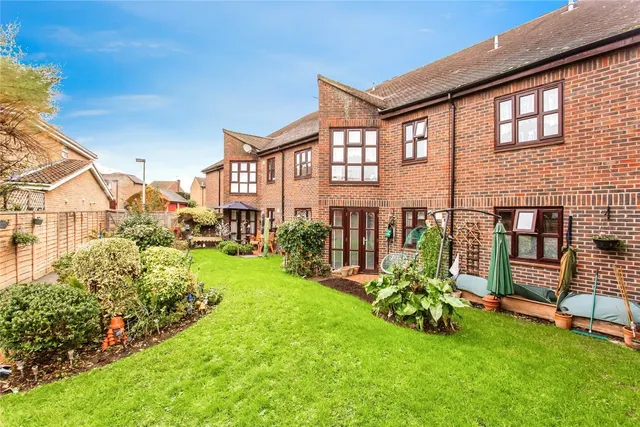
1/8
£475,000
4 beds · 2 baths · 1,933 sq ft
Ashingdon Road, Rochford, Essex, SS4
0.19 miles
away
Freehold
Added on 31/08/2026 
Added on 31/08/2026
This room adjoins the Lounge and could easily be "knocked through" with the appropriate building regulations to create a very large Open Plan Lounge / Dining Room with Folding Doors to the Balcony Terrace.
Highcliff Crescent, Rochford, Essex, SS4 3HN
HM Land Registry sales in SS4 3HN. Floor areas from Energy Performance Certificates where matched.
| Address | Type | Sold | Size | Size | £/sq ft | Price |
|---|---|---|---|---|---|---|
| 2, Highcliff Crescent Detached | Detached | Feb 2026 | 1,281 sq ft £345/sq ft | 1,281 sq ft | £345 | £442,000 |
| 23, Highcliff Crescent Detached | Detached | Dec 2025 | 743 sq ft £640/sq ft | 743 sq ft | £640 | £475,000 |
| 34, Highcliff Crescent Semi-detached | Semi-detached | Aug 2025 | 786 sq ft £547/sq ft | 786 sq ft | £547 | £430,000 |
| 21, Highcliff Crescent Detached | Detached | Aug 2024 | 797 sq ft £471/sq ft | 797 sq ft | £471 | £375,000 |
| 38, Highcliff Crescent Detached | Detached | Jan 2023 | 1,830 sq ft £383/sq ft | 1,830 sq ft | £383 | £700,000 |
| 19, Highcliff Crescent Detached | Detached | Apr 2022 | 797 sq ft £521/sq ft | 797 sq ft | £521 | £415,000 |
| 7, Highcliff Crescent Detached | Detached | Jul 2019 | 1,216 sq ft £329/sq ft | 1,216 sq ft | £329 | £400,000 |
| 25, Highcliff Crescent Semi-detached | Semi-detached | May 2018 | 807 sq ft £403/sq ft | 807 sq ft | £403 | £325,000 |
All sales on Highcliff Crescent → All sold prices in Rochford →
The neighbourhood around this property.