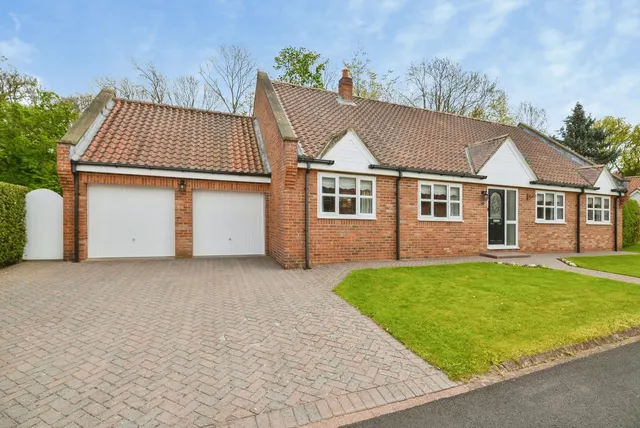
1/8
Retirement
£620,000
5 beds · 2 baths · 2,267 sq ft
Thornton Vale, Thornton, Middlesbrough, North Yorkshire, TS8
0.87 miles
away
Freehold
Added on 31/08/2026 
Added on 31/08/2026
This well-presented and versatile four-bedroom dormer bungalow offers generous and flexible living accommodation, ideal for a range of buyers.
The property welcomes you via an entrance porch leading into a spacious hallway. The heart of the home is a bright and expansive lounge/dining room, perfect for both relaxing and entertaining. The kitchen/breakfast room provides ample space for dining and flows seamlessly into a large conservatory, creating an excellent additional living area with views over the garden.
£180 per sq ft — below the middle of recent sales in TS8 (£150–£254, 10th–90th percentile, 642 sales over 24 months).
Lowest and highest are the 10th and 90th percentiles of 642 homes sold in TS8 over the last 24 months. This home's figure uses its asking price. All sold £/sq ft in TS8 →
Dunsmore Close, Maltby, TS8, TS8 0BS
HM Land Registry sales in TS8 0BS. Floor areas from Energy Performance Certificates where matched.
| Address | Type | Sold | Size | Size | £/sq ft | Price |
|---|---|---|---|---|---|---|
| 11, Dunsmore Close Detached | Detached | Oct 2025 | 1,625 sq ft £178/sq ft | 1,625 sq ft | £178 | £290,000 |
| 6, Dunsmore Close Detached | Detached | Aug 2025 | 1,313 sq ft £175/sq ft | 1,313 sq ft | £175 | £230,000 |
| 9, Dunsmore Close Detached | Detached | Feb 2020 | 1,345 sq ft £204/sq ft | 1,345 sq ft | £204 | £275,000 |
| 10, Dunsmore Close Detached | Detached | May 2014 | 1,270 sq ft £165/sq ft | 1,270 sq ft | £165 | £210,000 |
| 5, Dunsmore Close Detached | Detached | Sept 2010 | — | — | — | £240,000 |
| 2, Dunsmore Close Detached | Detached | Jun 2010 | 1,249 sq ft £224/sq ft | 1,249 sq ft | £224 | £280,000 |
| 1, Dunsmore Close Detached | Detached | May 2006 | — | — | — | £247,950 |
| 7, Dunsmore Close Detached | Detached | Nov 2002 | — | — | — | £227,000 |
The neighbourhood around this property.


