1/8
New home
£569,995
5 beds · 2 baths
The Riverside, Marley Way, DE15
0 miles
away
Freehold
Added on 14/08/2026 
Added on 26/05/2026
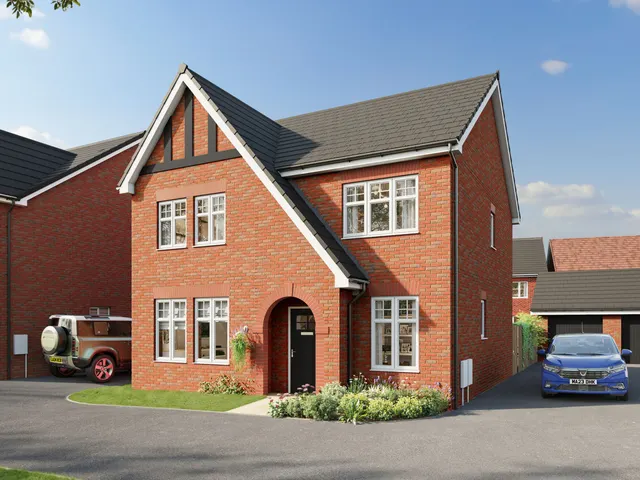
The Chestnut is a beautifully designed double-fronted home, offering both style and practicality.
At the heart of the property is a spacious kitchen with a dedicated family and dining area, ideal for everyday living and entertaining. The ground floor also features a versatile study or playroom, along with a generous sitting room that opens directly onto the rear garden, creating a seamless indoor-outdoor flow.
Plot 70 (THE CHESTNUT), The Riverside, Marley Way - DE15 9WQ
HM Land Registry sales in DE15 9WQ. Floor areas from Energy Performance Certificates where matched.
| Address | Type | Sold | Size | Size | £/sq ft | Price |
|---|---|---|---|---|---|---|
| 42, Marley Way Detached | Detached | Jun 2026 | 2,314 sq ft £220/sq ft | 2,314 sq ft | £220 | £510,000 |
| 48, Marley Way Detached | Detached | Mar 2026 | 1,475 sq ft £237/sq ft | 1,475 sq ft | £237 | £350,000 |
| 48, Marley Way Detached | Detached | Jul 2025 | 1,475 sq ft £261/sq ft | 1,475 sq ft | £261 | £385,000 |
| 53, Marley Way Detached · new build | Detached · new build | Jun 2024 | 1,378 sq ft £269/sq ft | 1,378 sq ft | £269 | £369,995 |
| 51, Marley Way Detached · new build | Detached · new build | Jun 2024 | 980 sq ft £306/sq ft | 980 sq ft | £306 | £299,995 |
| 55, Marley Way Detached · new build | Detached · new build | Mar 2024 | 1,206 sq ft £290/sq ft | 1,206 sq ft | £290 | £349,995 |
| 49, Marley Way Detached · new build | Detached · new build | Mar 2024 | 1,076 sq ft £288/sq ft | 1,076 sq ft | £288 | £309,995 |
| 48, Marley Way Detached · new build | Detached · new build | Feb 2024 | 1,475 sq ft £302/sq ft | 1,475 sq ft | £302 | £444,995 |
The neighbourhood around this property.