1/8
£220,000
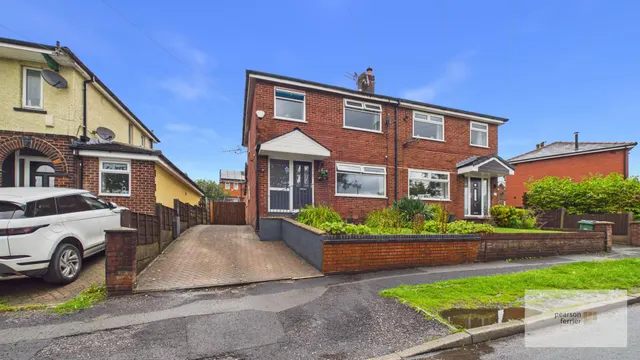
3 beds · 1 bath · 879 sq ft
Ribble Drive, Bury, BL9 6RT
0.02 miles
away
Added on 31/08/2026 
Added on 31/08/2026
Entrace hall Door access to the front, ceiling light point, radiator and stairs to the first floor.
Lounge Double glazed window to the front, inset gas living flame effect gas fire, ceiling light point and radiator.
Kitchen/Diner Double glazed window and French style doors to the rear, selection of wall & base units with work surfaces to complement, integrated electric oven & gas hob with stainless steel extractor hood over, plumbed for washing, space for fridge/freezer, sink & drainer, tiled splash back, ceiling light point and radiator.
£225 per sq ft — below the middle of recent sales in BL9 (£163–£352, 10th–90th percentile, 1,149 sales over 24 months).
Lowest and highest are the 10th and 90th percentiles of 1,149 homes sold in BL9 over the last 24 months. This home's figure uses its asking price. All sold £/sq ft in BL9 →
Ribble Drive, Bury, BL9 6RT
HM Land Registry sales in BL9 6RT. Floor areas from Energy Performance Certificates where matched.
| Address | Type | Sold | Size | Size | £/sq ft | Price |
|---|---|---|---|---|---|---|
| 56, Ribble Drive Semi-detached | Semi-detached | Jan 2023 | 786 sq ft £255/sq ft | 786 sq ft | £255 | £200,000 |
| 76, Ribble Drive Semi-detached | Semi-detached | Sept 2020 | 883 sq ft £198/sq ft | 883 sq ft | £198 | £174,950 |
| 54, Ribble Drive Semi-detached | Semi-detached | Jan 2020 | 969 sq ft £139/sq ft | 969 sq ft | £139 | £134,950 |
| 66, Ribble Drive Terraced | Terraced | Oct 2019 | 818 sq ft £149/sq ft | 818 sq ft | £149 | £122,000 |
| 36, Ribble Drive Flat / maisonette | Flat / maisonette | Sept 2017 | 452 sq ft £125/sq ft | 452 sq ft | £125 | £56,500 |
| 56, Ribble Drive Semi-detached | Semi-detached | May 2017 | 786 sq ft £127/sq ft | 786 sq ft | £127 | £100,000 |
| 26, Ribble Drive Terraced | Terraced | May 2015 | 1,206 sq ft £118/sq ft | 1,206 sq ft | £118 | £142,600 |
| 74, Ribble Drive Terraced | Terraced | Mar 2015 | 926 sq ft £118/sq ft | 926 sq ft | £118 | £109,450 |
The neighbourhood around this property.