1/8
£500,000
3 beds · 3 baths
Broomhill Lane, Clutton, BS39 5SA
0.08 miles
away
Added on 07/09/2026 Andrews Property Group
Added on 07/09/2026
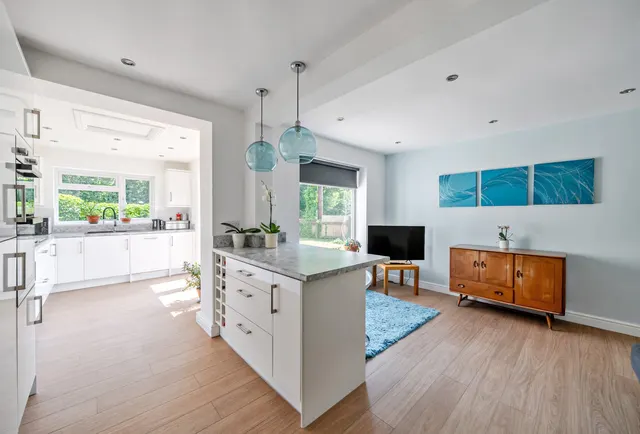
Approached via a shared driveway serving the two properties, a lengthy path leads to an open storm porch. The entrance door opens into a hallway, which provides access to the stairs leading to the first floor, the reception rooms, and the kitchen/breakfast room.
The sitting room benefits from a dual aspect and features picture rails, an open fireplace with a tiled insert and hearth, and a wooden surround. The bay-fronted dining room, located at the front of the property, also includes picture rails and an open fireplace with a tiled insert, hearth, and wooden surround.
Cooks Hill, Somerset, Clutton, BS39 5RD
HM Land Registry sales in BS39 5RD. Floor areas from Energy Performance Certificates where matched.
| Address | Type | Sold | Size | Size | £/sq ft | Price |
|---|---|---|---|---|---|---|
| Greengage Cottage, 87, Cooks Hill Semi-detached | Semi-detached | Feb 2013 | 1,012 sq ft £227/sq ft | 1,012 sq ft | £227 | £230,000 |
| 92, Cooks Hill Detached | Detached | Jul 2008 | — | — | — | £449,500 |
| 92, Cooks Hill Detached | Detached | Oct 2004 | — | — | — | £395,000 |
| 91, Cooks Hill Detached · new build | Detached · new build | Jul 2004 | — | — | — | £337,500 |
| 86, Cooks Hill Terraced | Terraced | Oct 2003 | 1,238 sq ft £170/sq ft | 1,238 sq ft | £170 | £210,000 |
| Greengage Cottage, 87, Cooks Hill Semi-detached | Semi-detached | Jan 2002 | 1,012 sq ft £171/sq ft | 1,012 sq ft | £171 | £173,000 |
| 90, Cooks Hill Terraced | Terraced | Mar 2000 | 1,873 sq ft | 1,873 sq ft | — | £89,000 |
| 86, Cooks Hill Terraced | Terraced | Dec 1997 | 1,238 sq ft £94/sq ft | 1,238 sq ft | £94 | £116,000 |
The neighbourhood around this property.


