1/8
£450,000
3 beds · 1 bath · 1,300 sq ft
Haddon Grove, Timperley, Cheshire WA15 6SA
0.13 miles
away
Freehold
Added on 31/08/2026 
Added on 31/08/2026
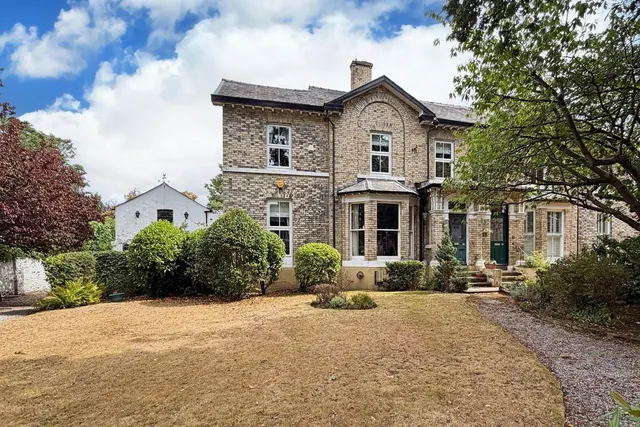
An extended semi detached family home in a sought after location superbly proportioned throughout but representing an exciting opportunity to re-model to individual taste.
The accommodation briefly comprises entrance hall, bay fronted sitting room plus dining room to the rear with doors onto the rear gardens, L shaped breakfast kitchen with adjacent store room and WC and access to the rear gardens, four bedrooms to the first floor with family bathroom/WC.
£438 per sq ft — below the middle of recent sales in WA15 (£315–£579, 10th–90th percentile, 1,194 sales over 24 months).
Lowest and highest are the 10th and 90th percentiles of 1,194 homes sold in WA15 over the last 24 months. This home's figure uses its asking price. All sold £/sq ft in WA15 →
Dale Grove, Timperley, Cheshire WA15 6JY
HM Land Registry sales in WA15 6JY. Floor areas from Energy Performance Certificates where matched.
| Address | Type | Sold | Size | Size | £/sq ft | Price |
|---|---|---|---|---|---|---|
| 24, Dale Grove Semi-detached | Semi-detached | Apr 2026 | 1,012 sq ft £371/sq ft | 1,012 sq ft | £371 | £375,000 |
| 48, Dale Grove Semi-detached | Semi-detached | Mar 2025 | 904 sq ft £431/sq ft | 904 sq ft | £431 | £390,000 |
| 31, Dale Grove Semi-detached | Semi-detached | Jan 2025 | 915 sq ft £470/sq ft | 915 sq ft | £470 | £430,000 |
| 36, Dale Grove Semi-detached | Semi-detached | Jan 2025 | 883 sq ft £506/sq ft | 883 sq ft | £506 | £446,350 |
| 44, Dale Grove Semi-detached | Semi-detached | Jan 2025 | 969 sq ft £439/sq ft | 969 sq ft | £439 | £425,000 |
| 8, Dale Grove Semi-detached | Semi-detached | Nov 2024 | 850 sq ft £535/sq ft | 850 sq ft | £535 | £455,000 |
| 7, Dale Grove Semi-detached | Semi-detached | Oct 2024 | 1,485 sq ft £357/sq ft | 1,485 sq ft | £357 | £530,000 |
| 14, Dale Grove Semi-detached | Semi-detached | Nov 2023 | 850 sq ft £454/sq ft | 850 sq ft | £454 | £386,000 |
The neighbourhood around this property.