1/8
£415,000
3 beds · 1 bath
Loweswater Walk, Camberley, SURREY, GU15 1BH
0.05 miles
away
Freehold
Added on 31/08/2026 
Added on 31/08/2026
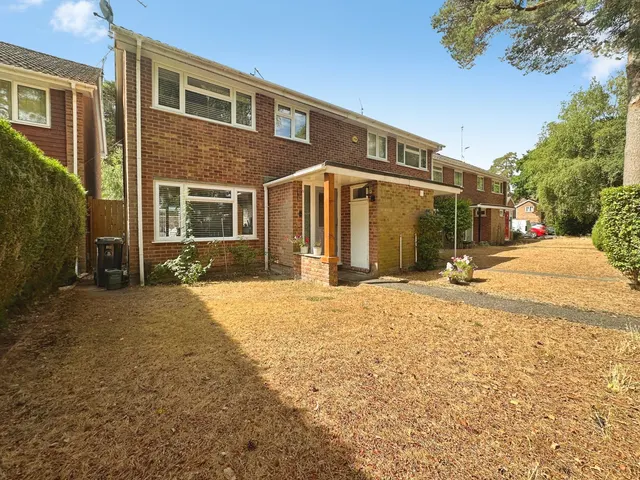
***EXTENDED KITCHEN/BREAKFAST ROOM & ACCESS FROM REAR GARDEN INTO GARAGE***
Vickery offer to the market this end of terrace property, with three bedrooms, situated within the highly sought-after Heatherside development and within close proximity of local shops, amenities and schools including Heather Ridge, Ravenscote and Tomlinscote.
£409 per sq ft — below the middle of recent sales in GU15 (£298–£522, 10th–90th percentile, 838 sales over 24 months).
Lowest and highest are the 10th and 90th percentiles of 838 homes sold in GU15 over the last 24 months. This home's figure uses its asking price. All sold £/sq ft in GU15 →
Troutbeck Walk, Camberley, Surrey, GU15 1BN
HM Land Registry sales in GU15 1BN. Floor areas from Energy Performance Certificates where matched.
| Address | Type | Sold | Size | Size | £/sq ft | Price |
|---|---|---|---|---|---|---|
| 38, Troutbeck Walk Terraced | Terraced | Jun 2026 | 829 sq ft £452/sq ft | 829 sq ft | £452 | £375,000 |
| 16, Troutbeck Walk Terraced | Terraced | Oct 2025 | 980 sq ft £373/sq ft | 980 sq ft | £373 | £365,000 |
| 10, Troutbeck Walk Semi-detached | Semi-detached | Oct 2025 | 915 sq ft £443/sq ft | 915 sq ft | £443 | £405,000 |
| 27, Troutbeck Walk Terraced | Terraced | May 2025 | 829 sq ft £392/sq ft | 829 sq ft | £392 | £325,000 |
| 30, Troutbeck Walk Terraced | Terraced | Nov 2024 | 980 sq ft £362/sq ft | 980 sq ft | £362 | £355,000 |
| 2, Troutbeck Walk Detached | Detached | Nov 2024 | 1,453 sq ft £468/sq ft | 1,453 sq ft | £468 | £680,000 |
| 1, Troutbeck Walk Semi-detached | Semi-detached | Jul 2024 | 904 sq ft £451/sq ft | 904 sq ft | £451 | £407,500 |
| 34, Troutbeck Walk Semi-detached | Semi-detached | Jul 2023 | 980 sq ft £442/sq ft | 980 sq ft | £442 | £432,500 |
All sales on Troutbeck Walk → All sold prices in Camberley →
The neighbourhood around this property.